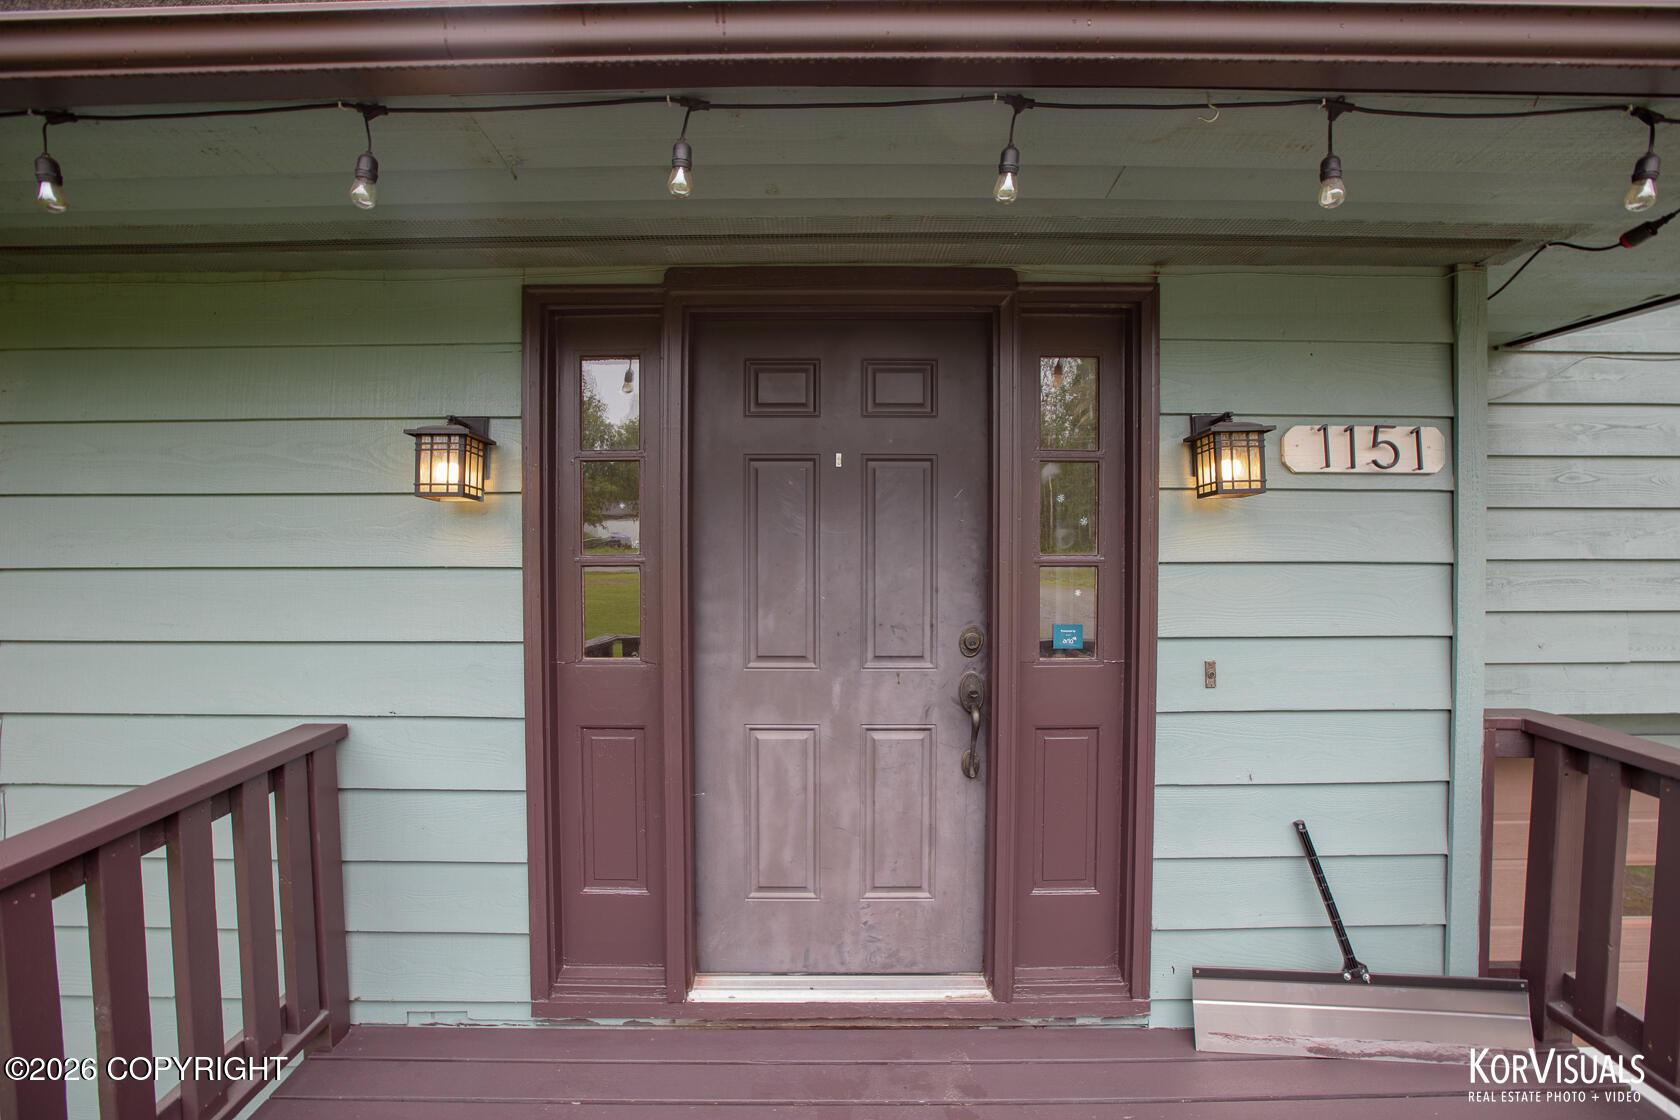
1151 N Leatherleaf Loop,Wasilla, AK 99654
Wasilla, AK 99654

Description
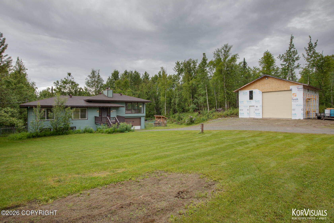
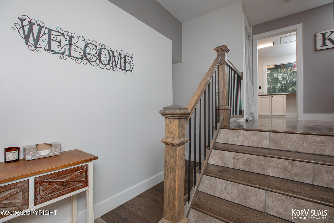
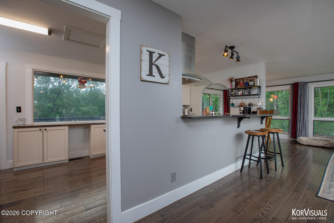
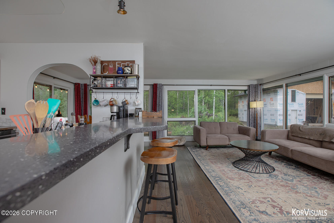
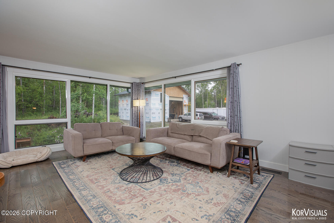
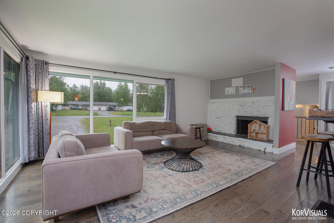
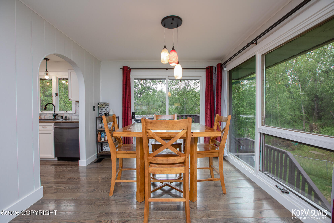
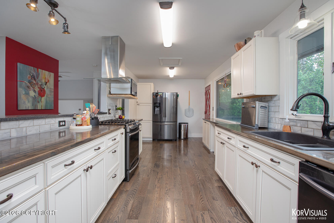
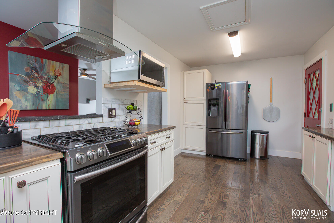
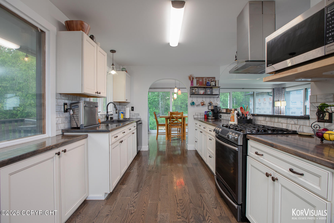
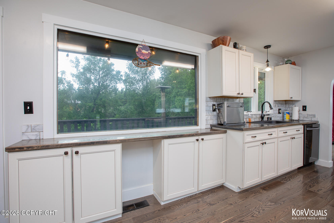
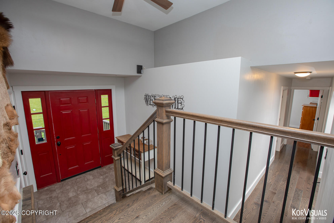
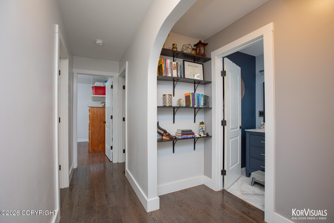
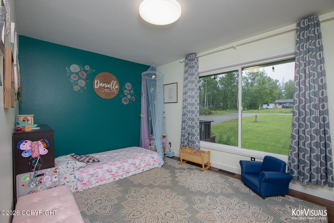
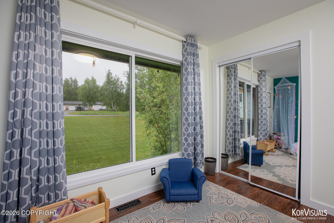
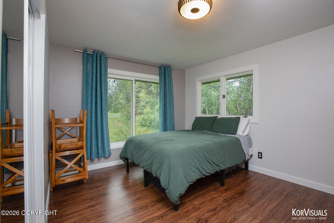
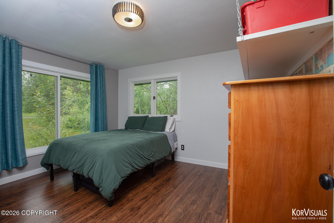
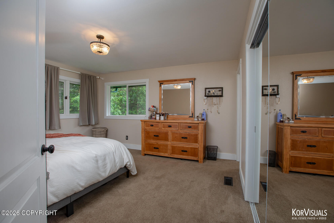
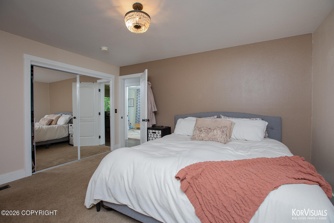
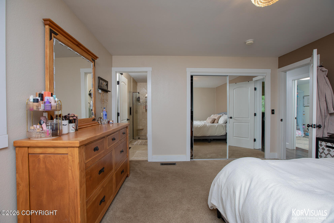
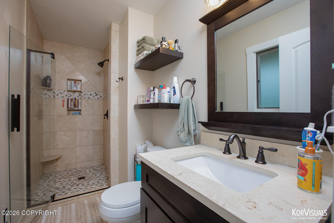
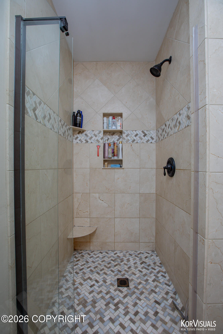
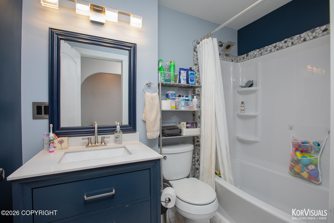
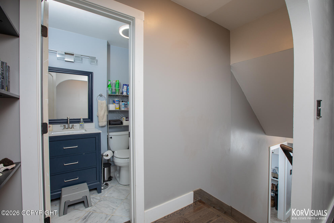
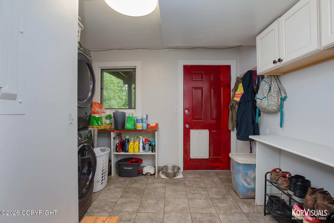
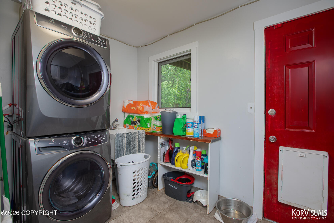
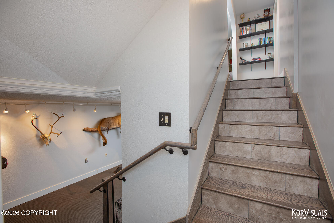
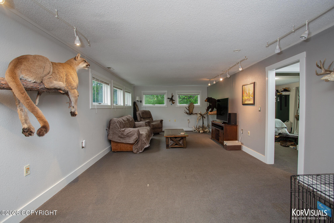
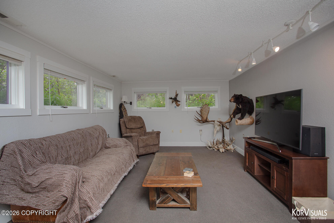
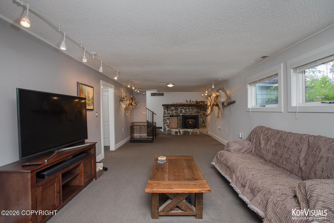
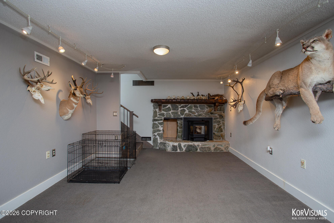
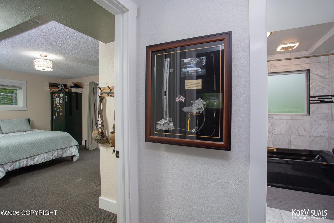
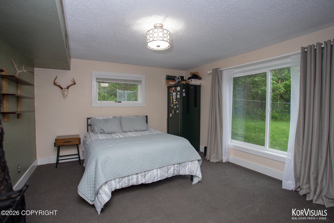
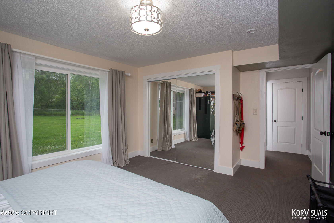
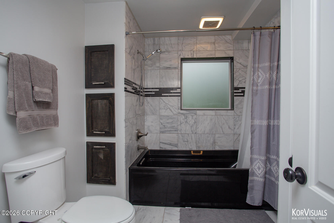
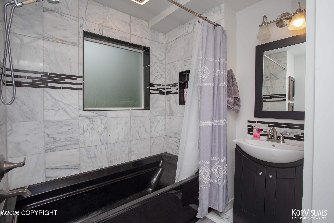
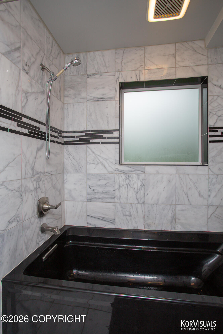
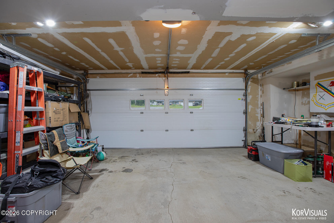
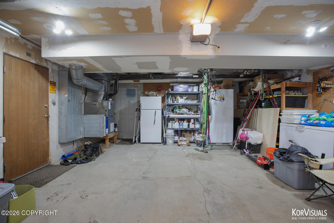
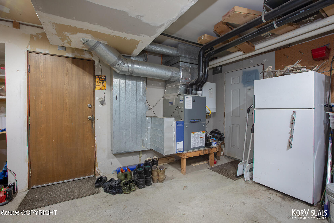
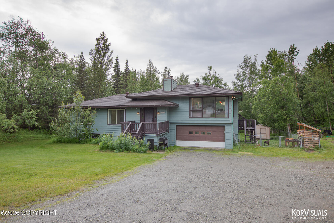
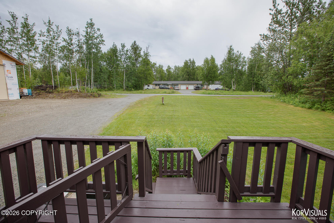
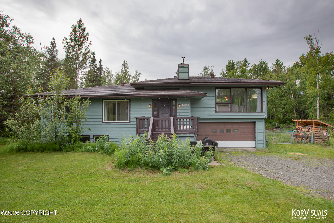
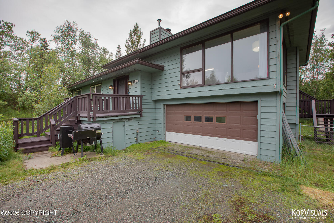
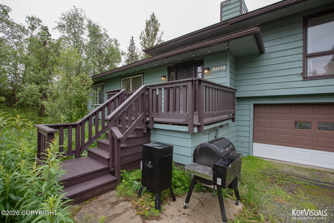
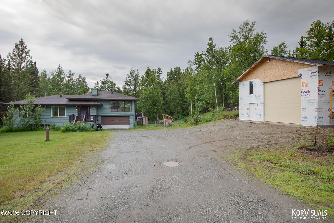
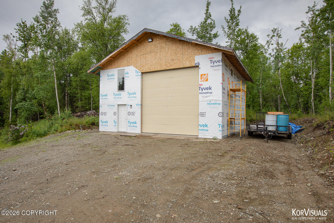
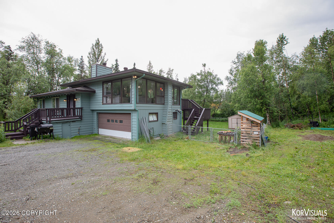
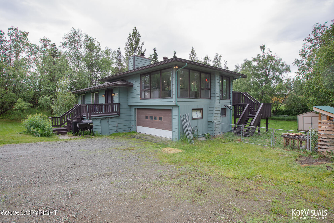
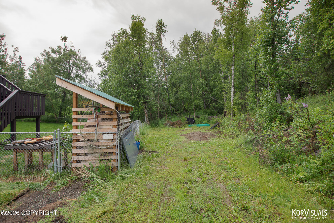
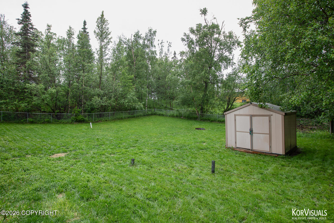
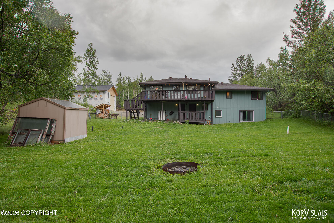
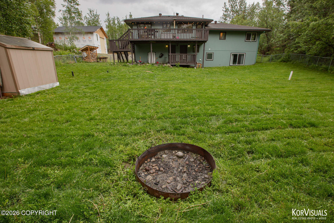
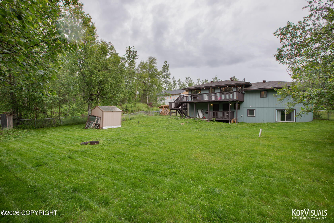
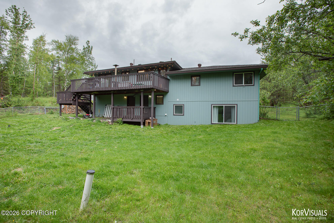
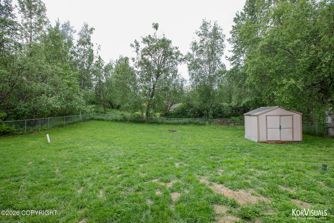
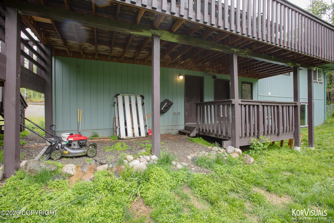
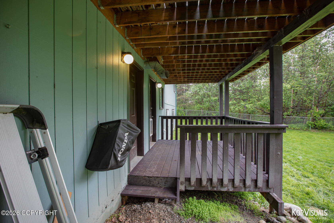
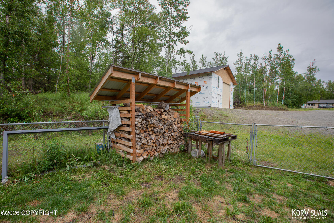
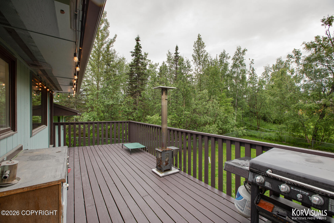
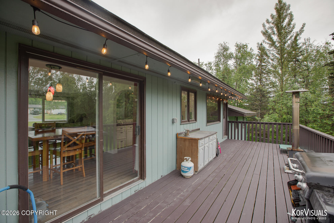
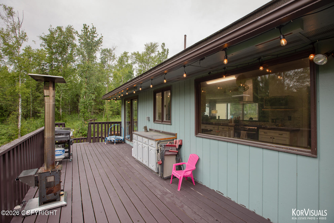
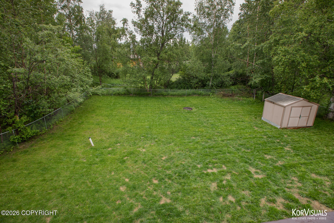
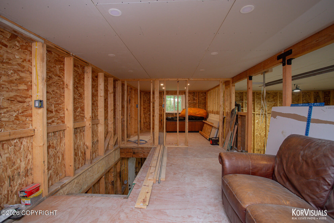
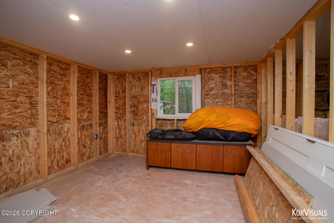
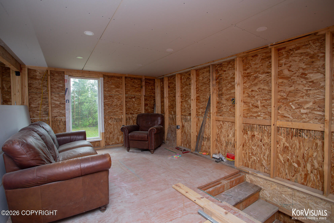
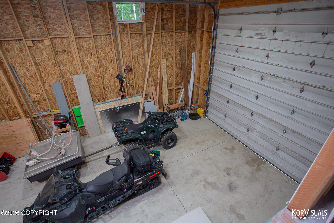
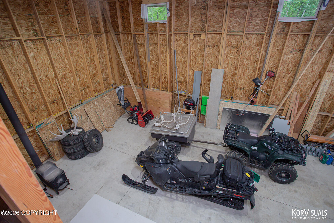
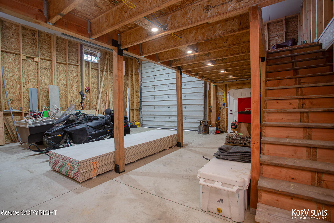
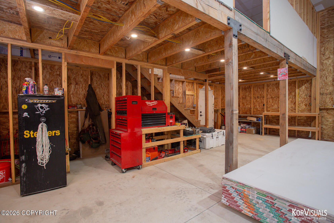
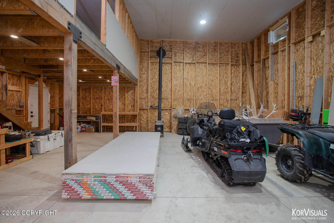
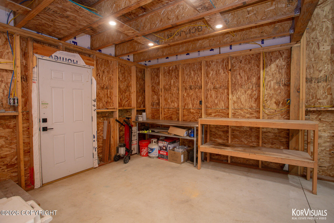
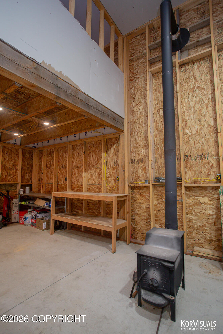
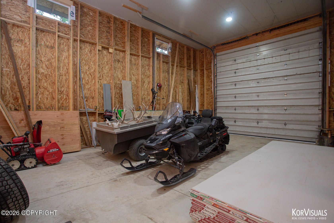
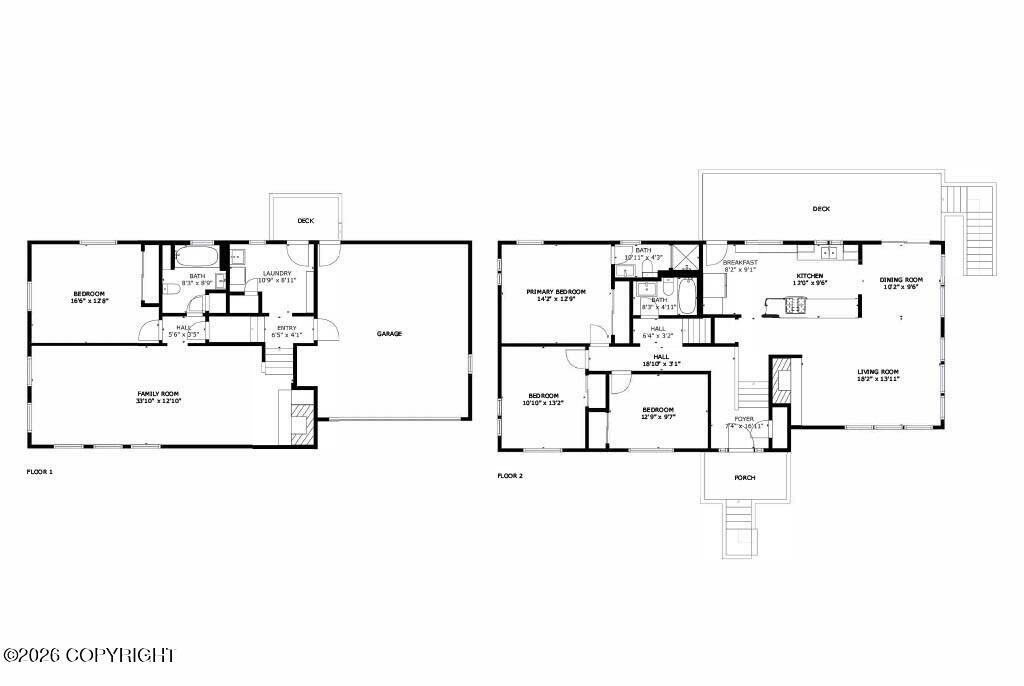
For those needing serious storage or workspace, the standout feature of this property is the 32x32 detached shop with a 14x14 overhead door. It is plumbed for in-floor heat and ready to finish to your specifications. Paired with the attached 2-car garage, this property offers exceptional space for vehicles, equipment, or hobbies. This 2,532 sq ft home offers a comfortable, well-proportioned layout with 4 bedrooms and 2.75 baths, plenty of room to spread out without feeling oversized. Large windows throughout let in plenty of natural light and look out over the surrounding trees on this wooded lot.The kitchen has been updated with white cabinetry, dark countertops, subway tile backsplash, and stainless steel appliances, including a gas range. A peninsula with bar seating opens to the dining area, which leads out to the back deck through sliding glass doors. The living room centers around a stone wood-burning fireplace.Upstairs, the primary suite includes a en-suite bath with a tiled walk-in shower. The additional bedrooms are spacious and comfortable. Downstairs, a large flex space adds even more livable square footage -- use it as a family room, home office, gym, or whatever suits your needs. Features: -2,532 sq ft | 4 bed / 2.75 bath -- comfortable, livable floor plan-2-car attached garage-32x32 detached shop, 14x14 OH door, plumbed for in-floor heat (rough-in stage)-Updated kitchen with stainless appliances-Lower-level flex space adds extra living area-Wooded, sloped lot with privacy
Details
| MLS # | 26-8114 |
|---|---|
| Listing Type | For Sale |
| Style | House |
| Sub-Type | Resale |
| Status | Pending |
| Year | 1978 |
| Days On Site | 51 |
| Listing Provided By | Ark Realty | Reginald E Carney |
Features
| Bed(s) | 4 |
|---|---|
| Bath(s) | 3 Total |
| SQ Feet | 2,532 |
| Garage | 4 |
| Basement | Y |
| Zoning | UNZ - Not Zoned-all MSB but Palm |
| Acreage | 1.19 |
Interior
| Rooms Total | 0 |
|---|---|
| Heating | Forced Air, Natural Gas |
| Heating Yes / No | Yes |
| Interior Features | Basement, Den &/Or Office, Workshop, BR/BA on Main Level, Smoke Detector(s), BR/BA Primary on Main Level |
Exterior
| Roof | Asphalt, Shingle |
|---|---|
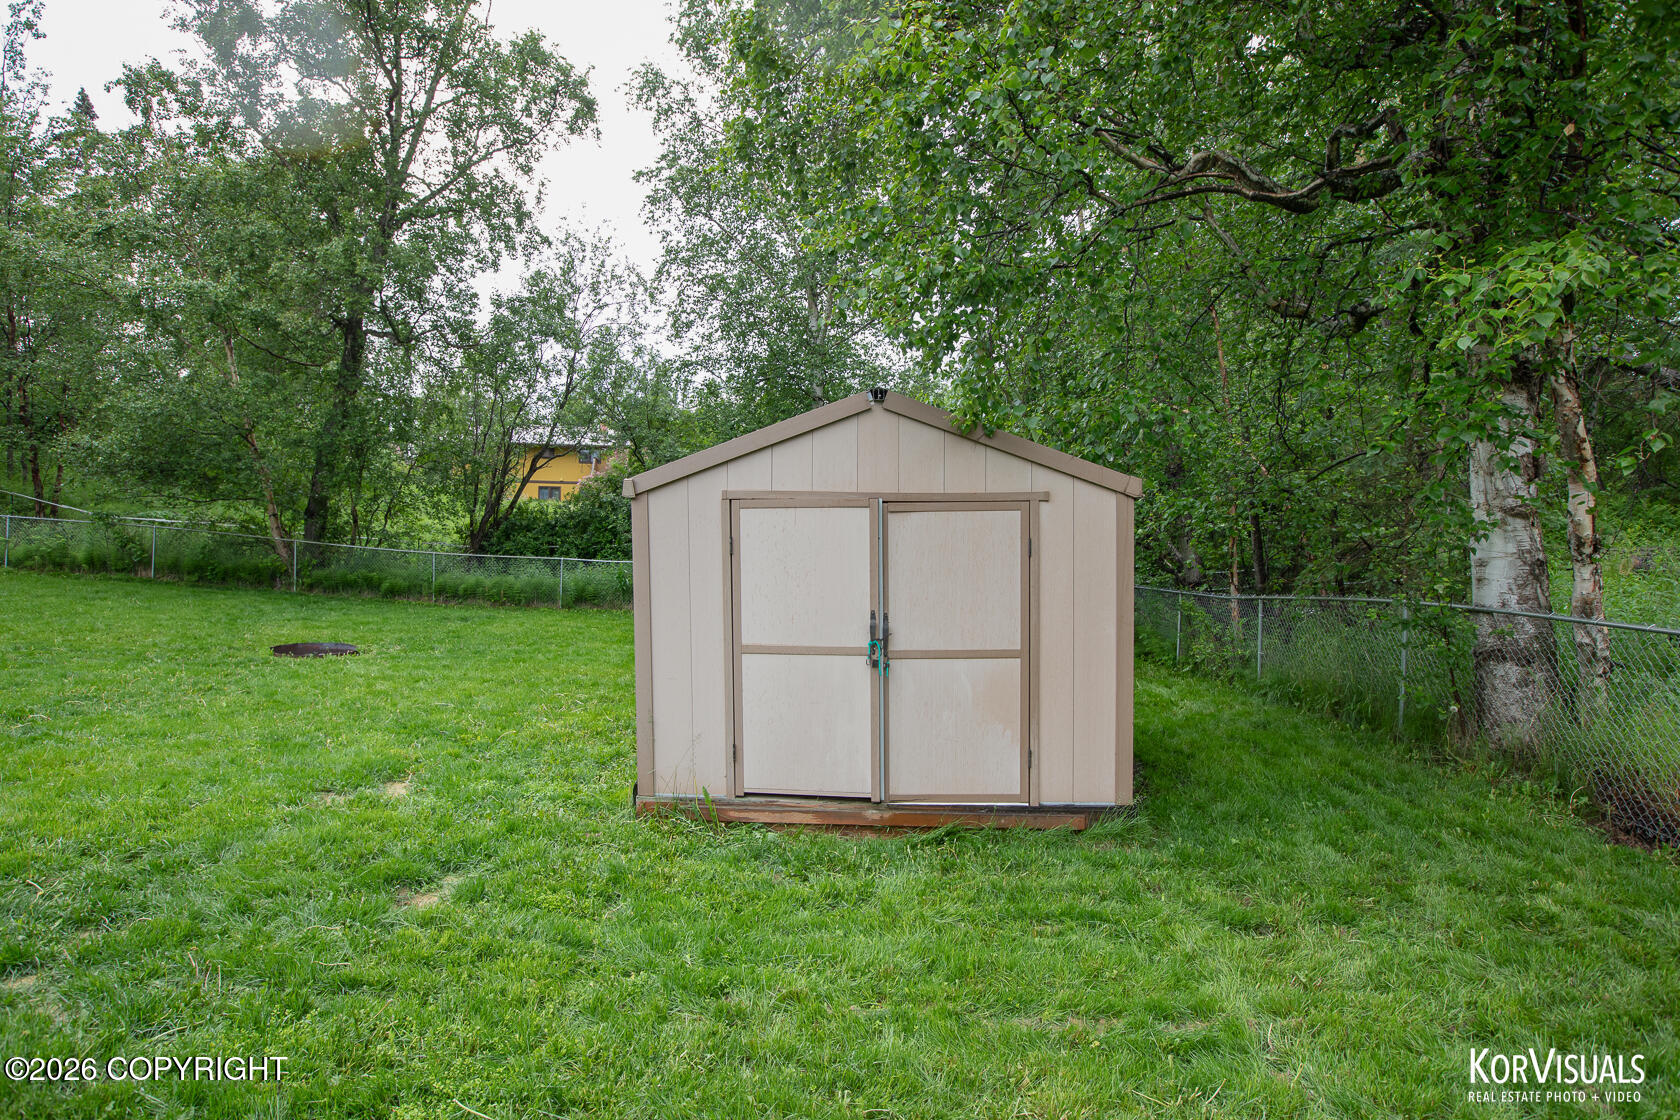
| Exterior Features | Covenant/Restriction, Fenced Yard, RV Parking, Storage, Private Yard |
| Foundation Details | Block, Poured Concrete |
| Patio And Porch Features | Deck |
| Exterior Sp Finish Co Exterior Sp Finish | Wood |
| Architectural Style | Split Level |
Parking
| Parking Features | Attached, Detached, Heated Garage |
|---|---|
| Carport Sp Type Co Carport Sp Type | None |
Utilities
| Sewer | Septic Tank |
|---|
Taxes
| Tax Map Number | WA11 |
|---|---|
| Tax Legal Description | Leatherleaf L2 B2 |
Area Information
| State | AK |
|---|---|
| City | Wasilla |
| Zip Code | 99654 |
| Area | 1D Matanuska Susitna Borough |
| Subarea | WA Wasilla |
| School District | Wasilla |
| Elementary School | Iditarod |
| High School | Wasilla |
| Listing VS Median (in 99654) | |
Price: $469,900 low | high Med: $470,000 sqft: 2,532 low | high Med: 1,900 $ / sqft: $186 low | high Med: $247 On site: 51 low | high Med: 35 | |
Request a showing
Request a showing
Contact
Learn More About This Property

| State | AK |
|---|---|
| City | Wasilla |
| Zip Code | 99654 |
| Area | 1D Matanuska Susitna Borough |
| Subarea | WA Wasilla |
| School District | Wasilla |
| Elementary School | Iditarod |
| High School | Wasilla |
| Listing VS Median (in 99654) | |
Price: $469,900 low | high Med: $470,000 sqft: 2,532 low | high Med: 1,900 $ / sqft: $186 low | high Med: $247 On site: 51 low | high Med: 35 | |