11564 Discovery Park Drive #72a,Anchorage, AK 99515
Anchorage, AK 99515

Description
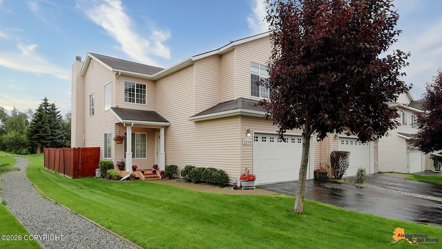
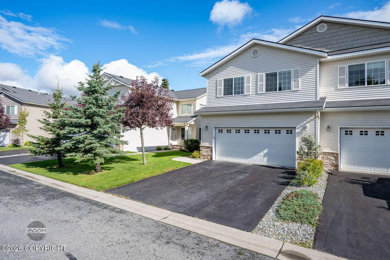
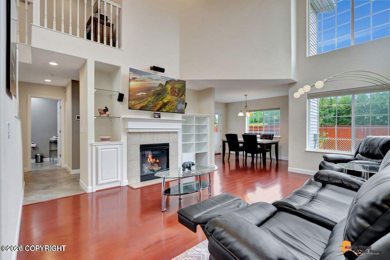
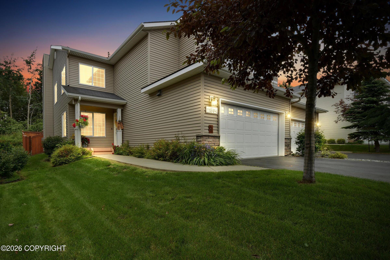
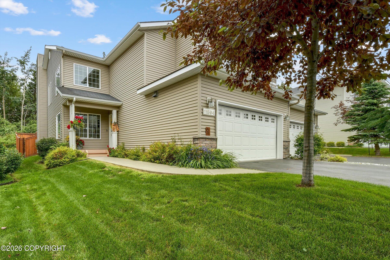
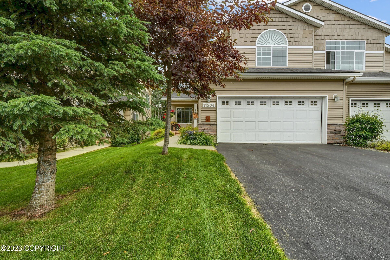
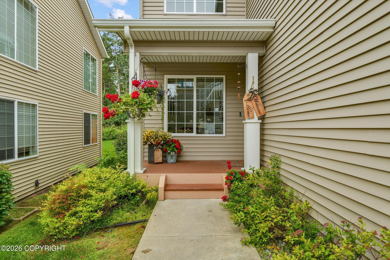
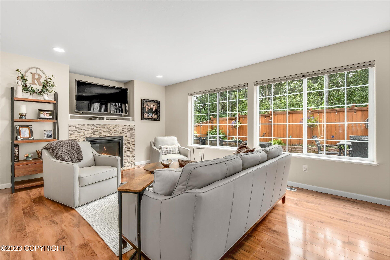
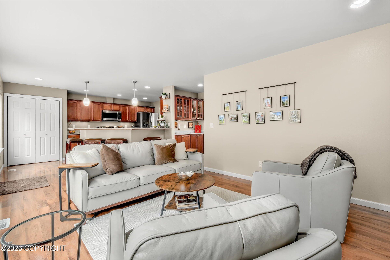
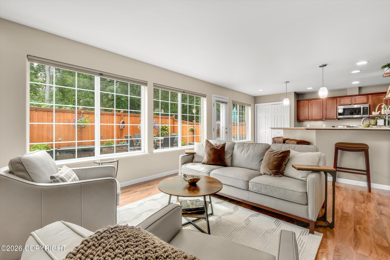
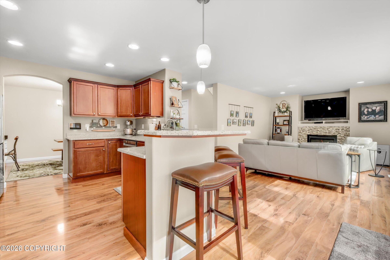
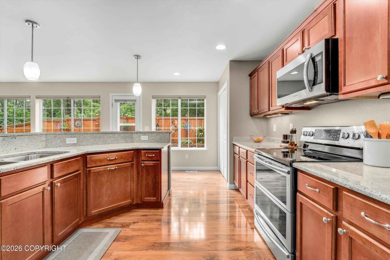
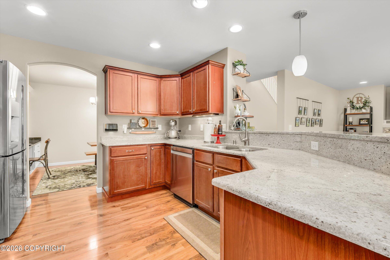
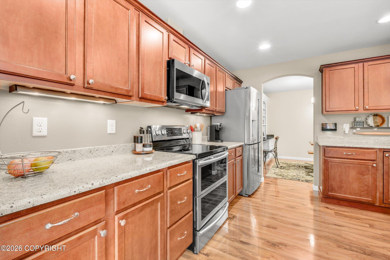
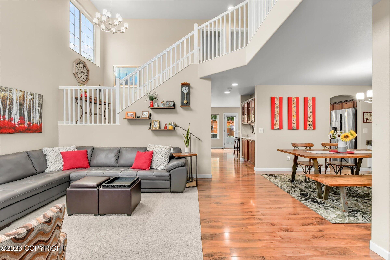
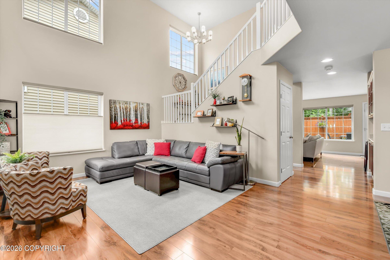
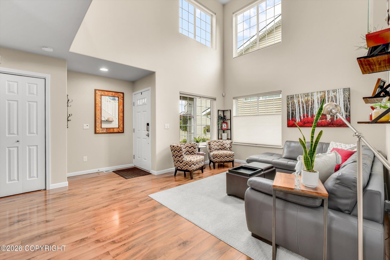
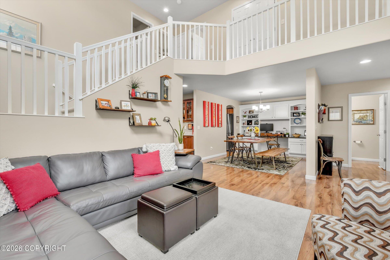
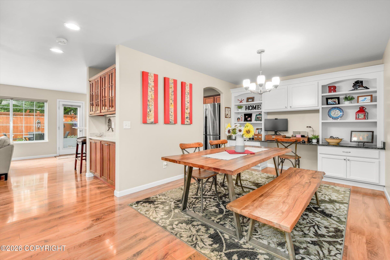
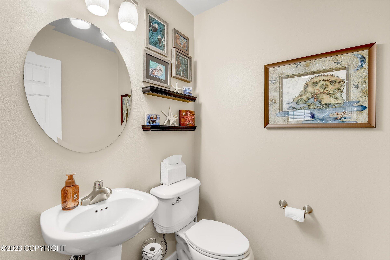
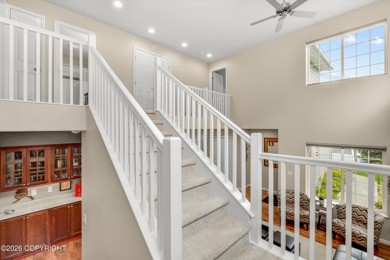
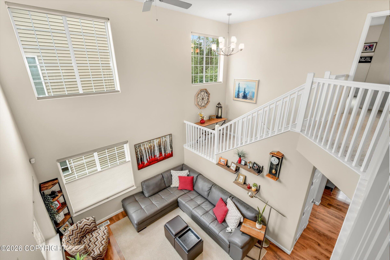
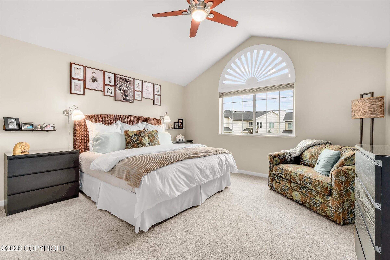
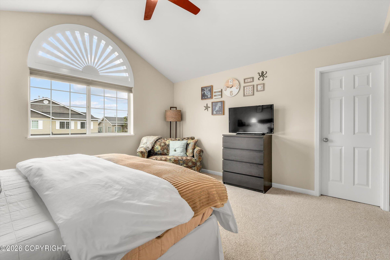
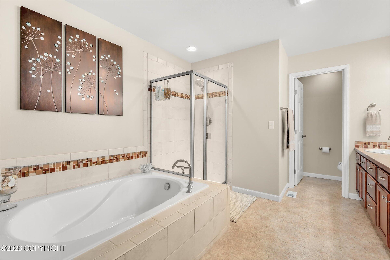
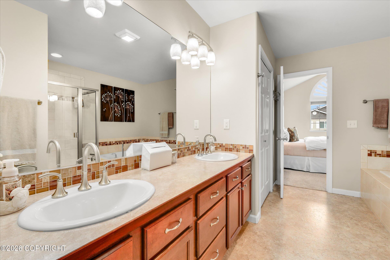
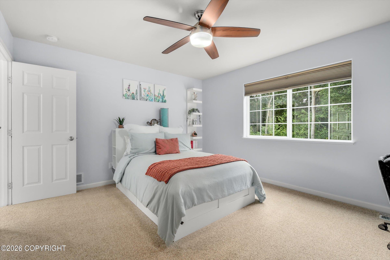
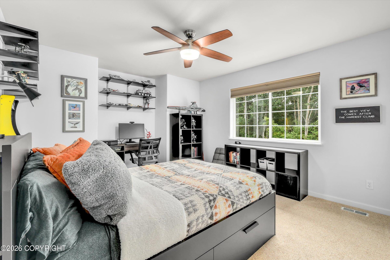
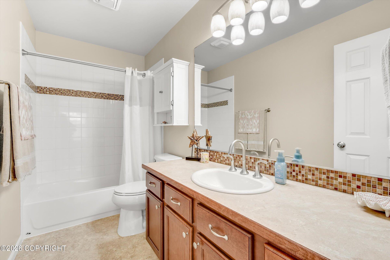
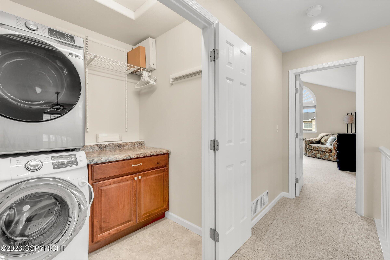
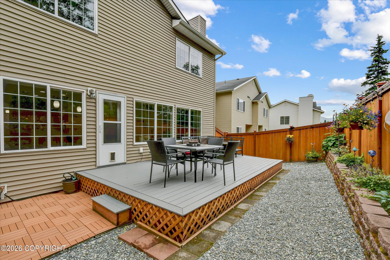
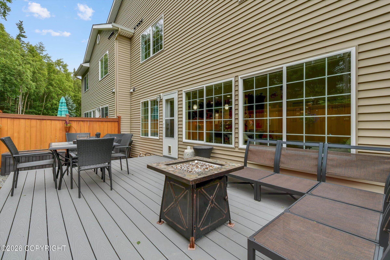
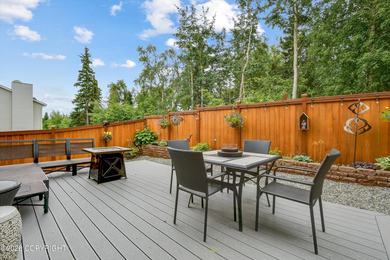
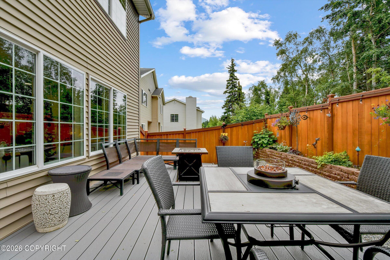
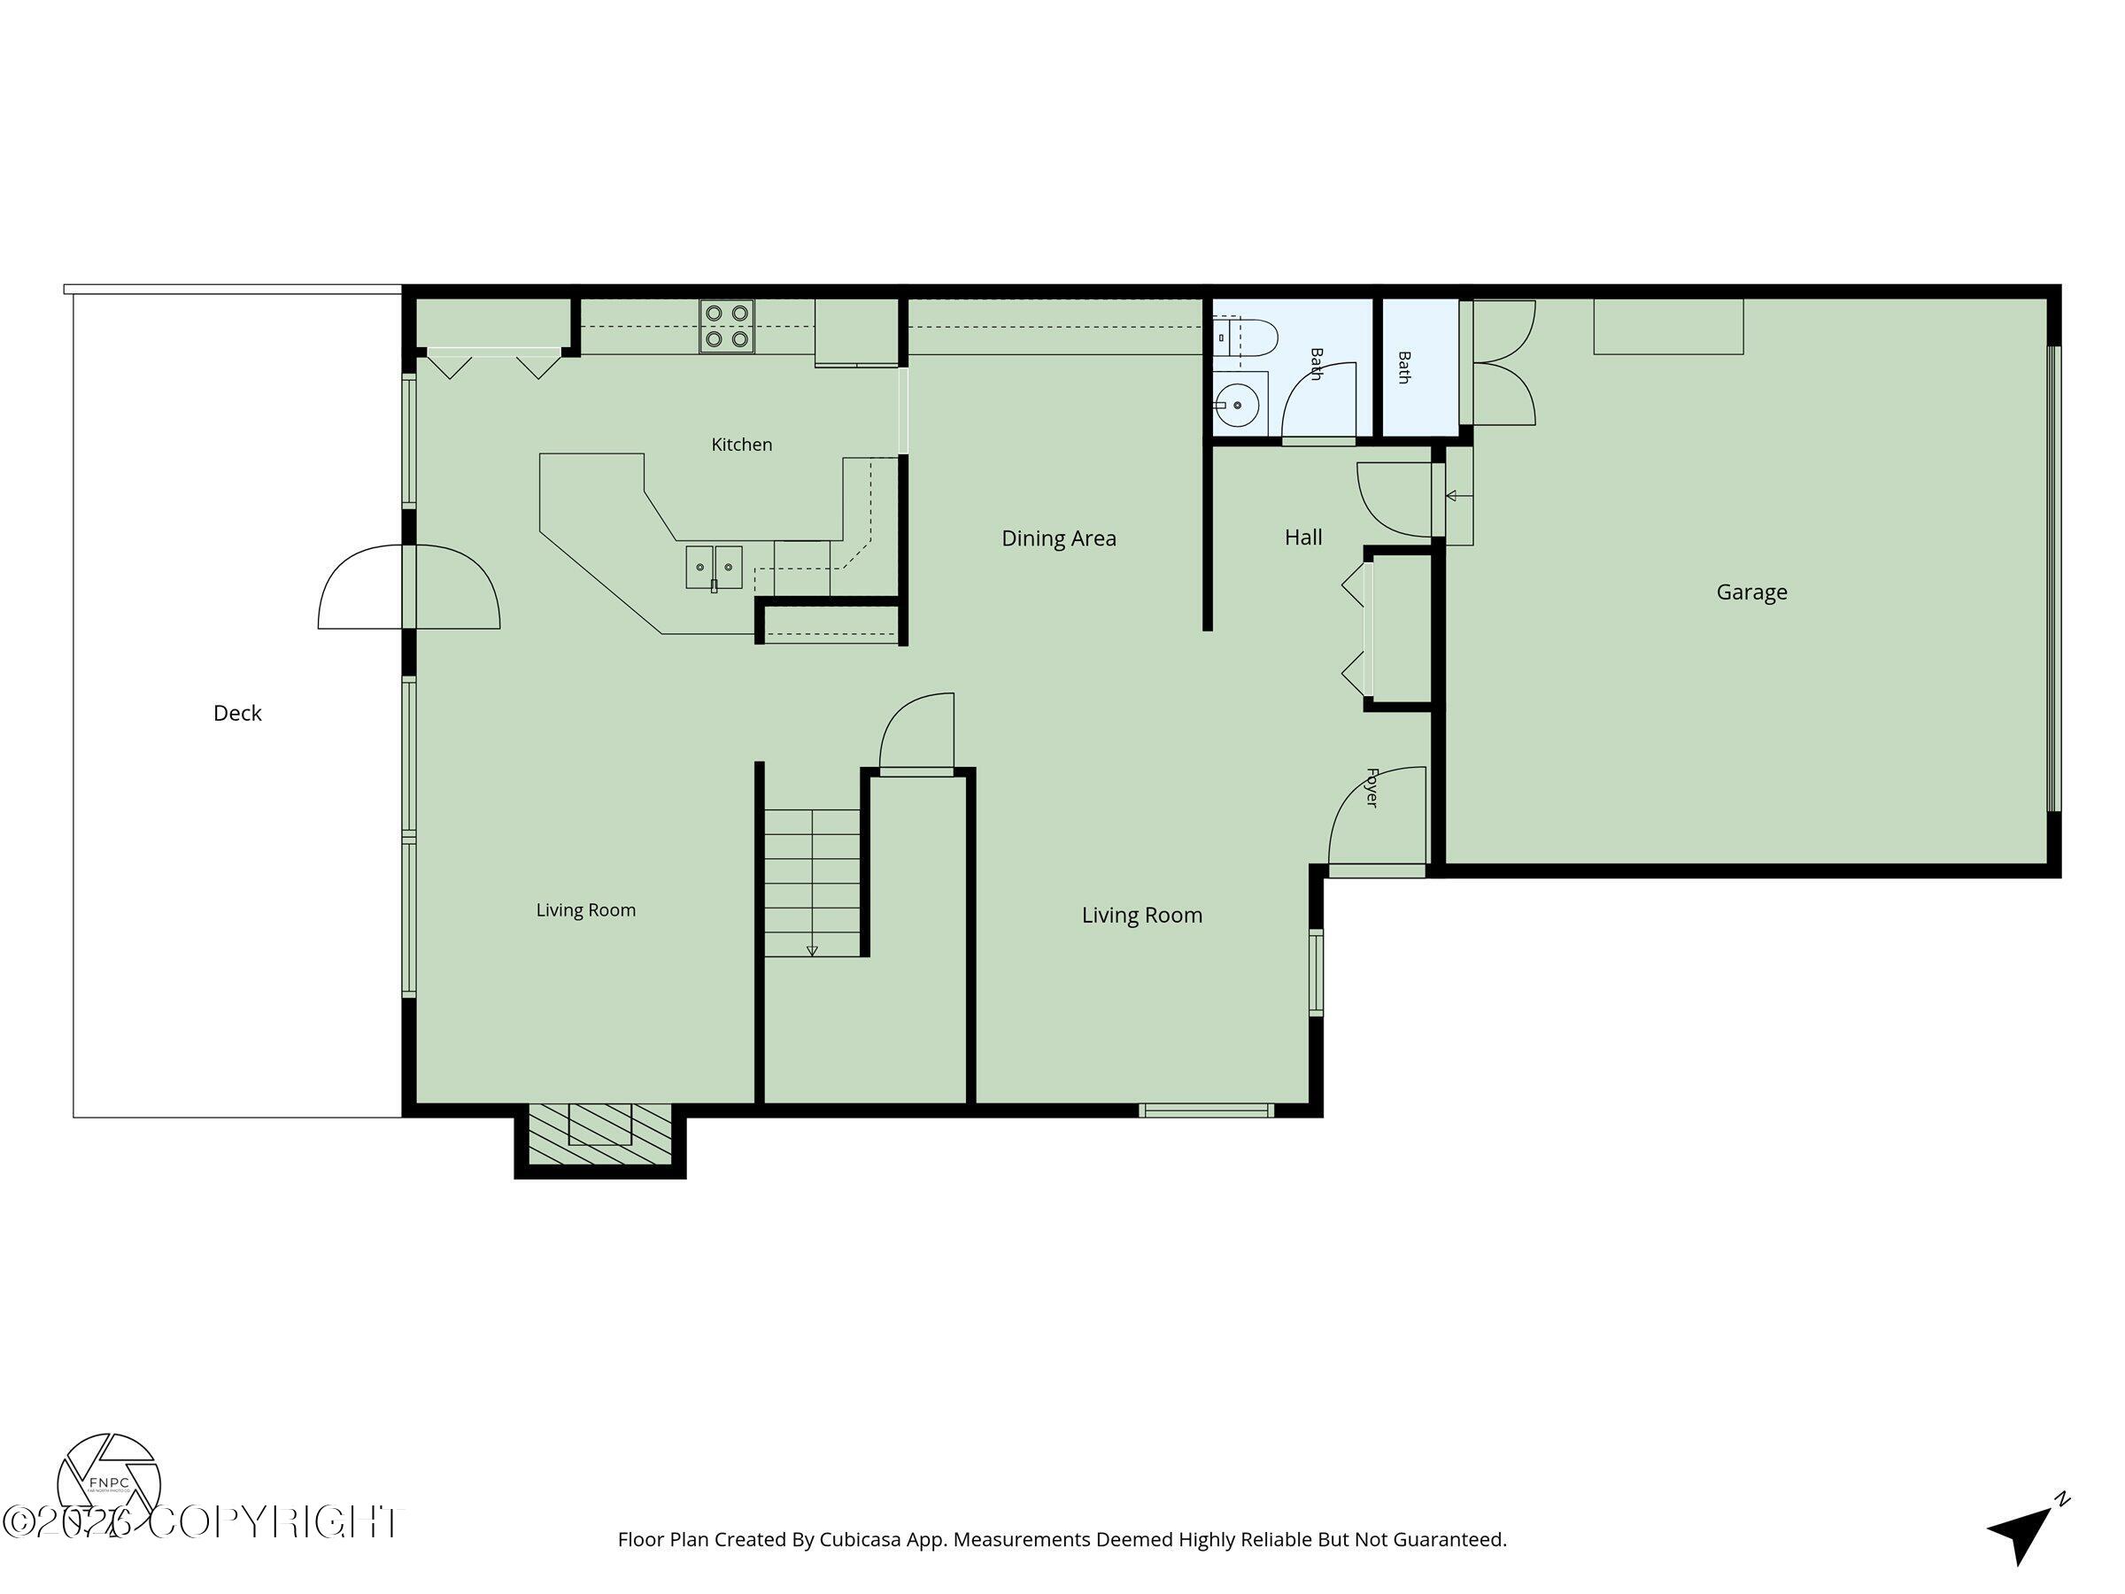
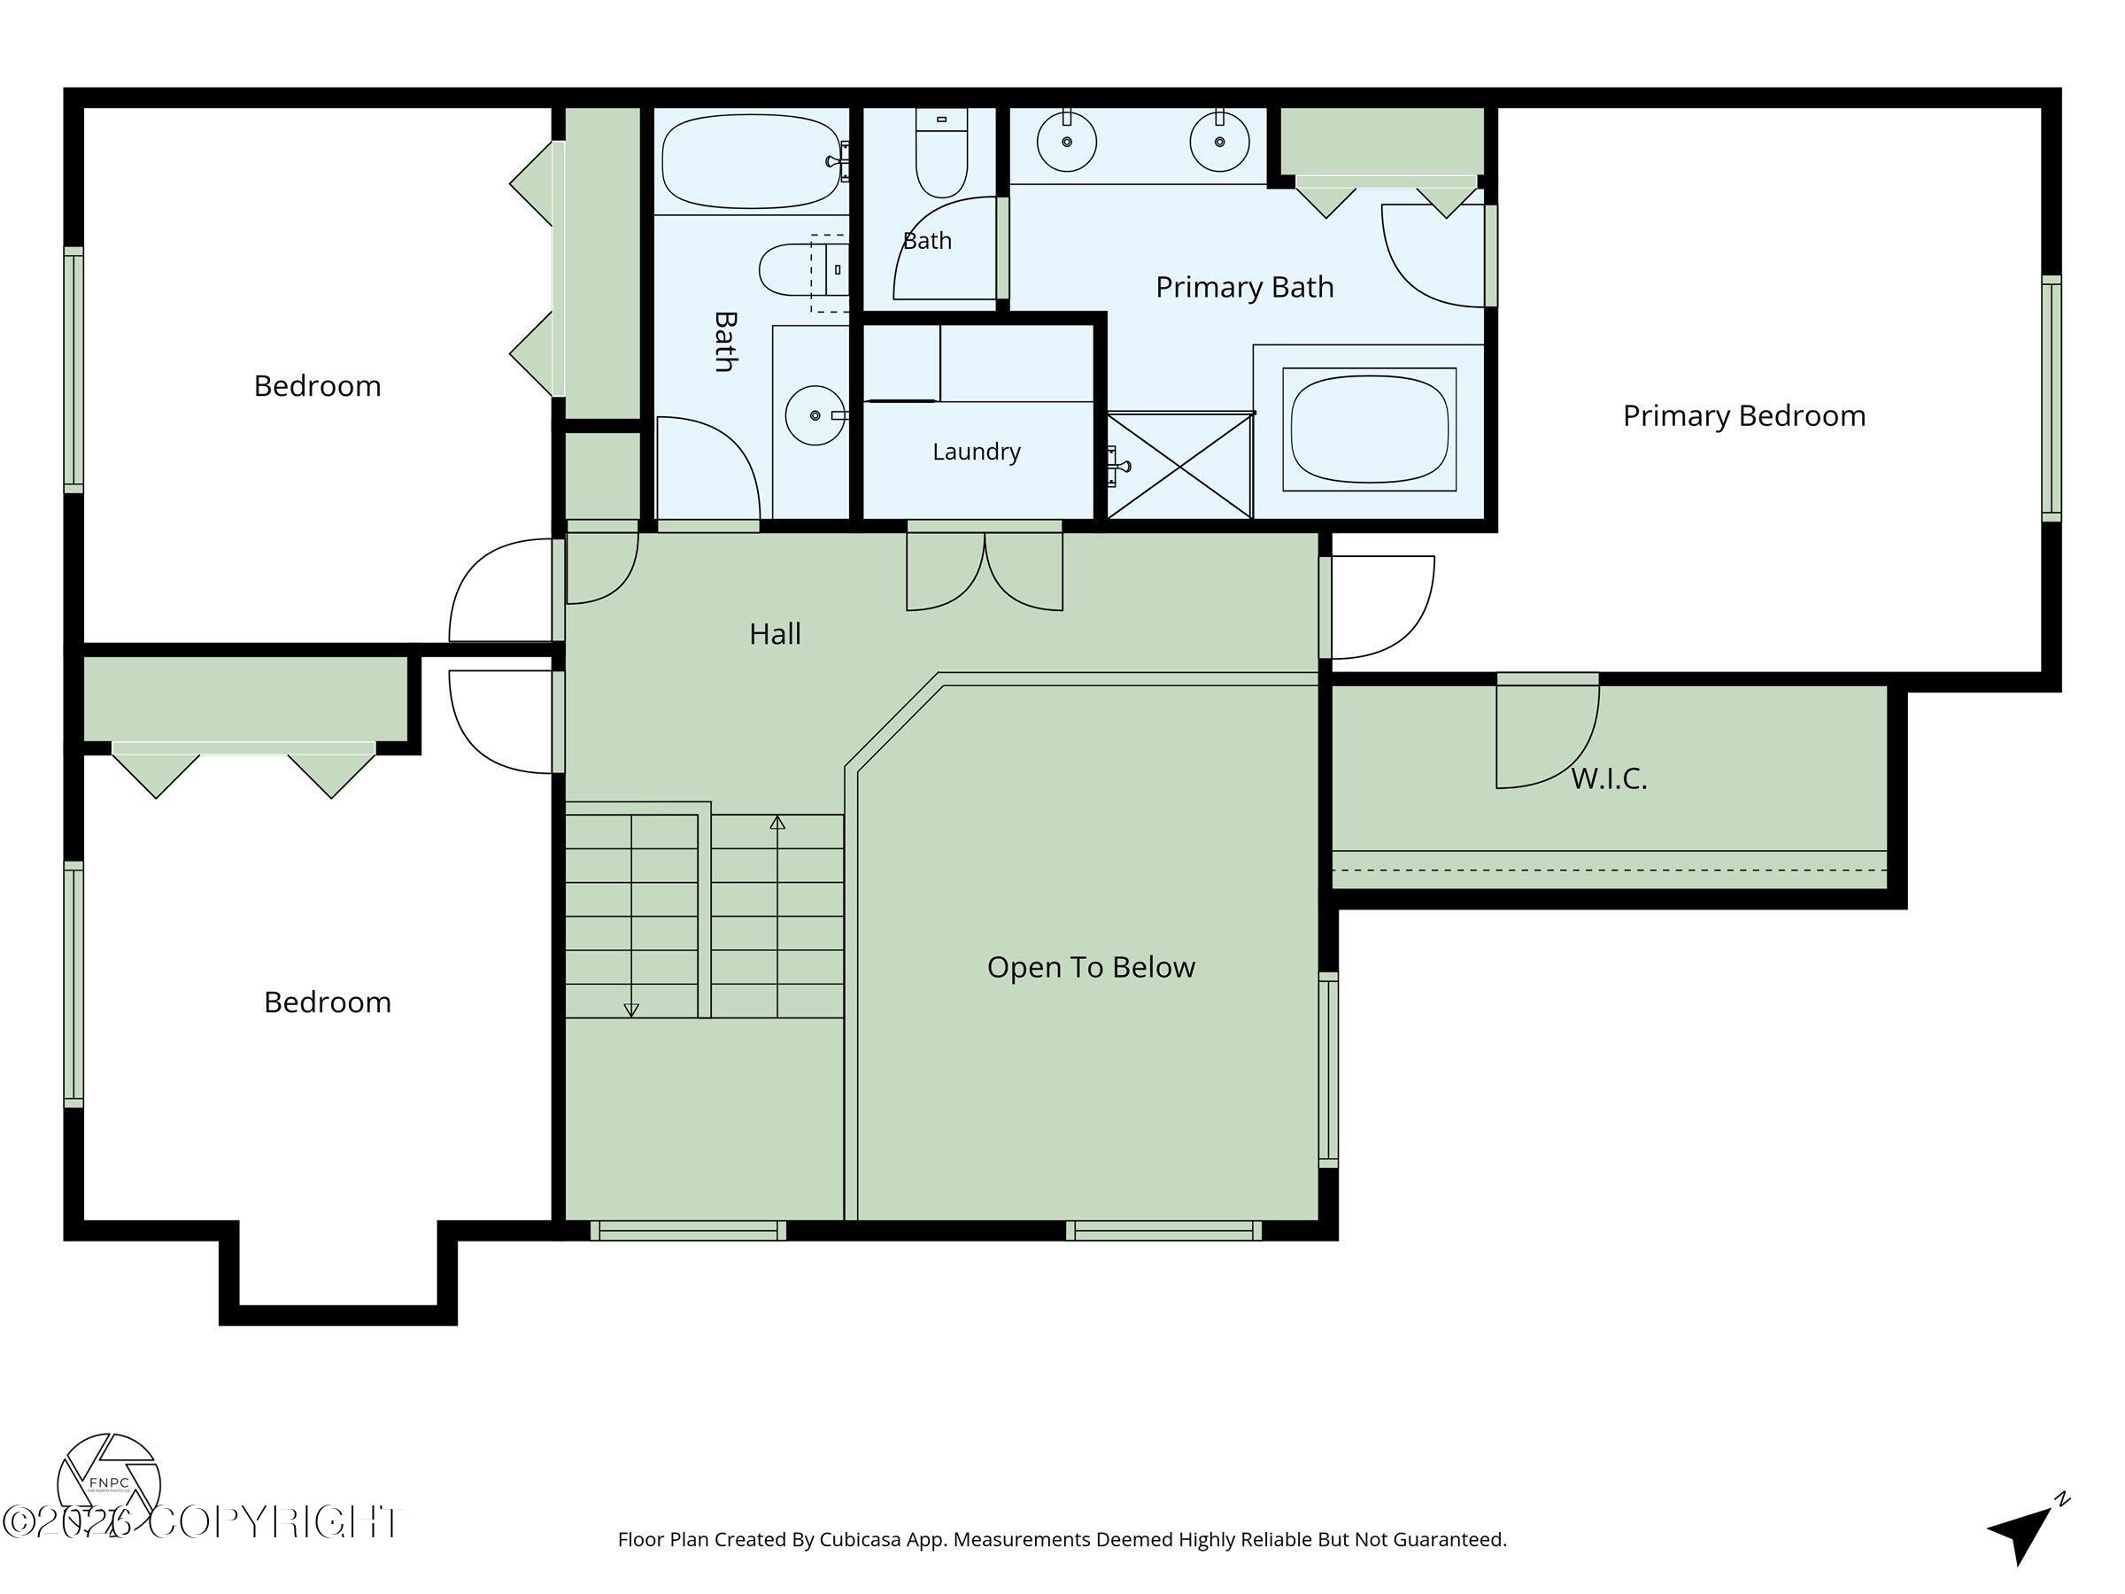
Welcome home to this beautiful Southport townhome. Step through the door to a dramatic 2-story living room flooded with natural light. The open floor plan flows into a dining room with built-ins, spacious kitchen with granite counters, and a cozy family room with fireplace. Backyard is designed for outdoor comfort and is practically maintenance free. Primary suite plus two more bedrooms upstairs. Welcome home to this beautiful townhome in the desirable Southport neighborhood! Step through the front door and the dramatic two-story living room takes over, filled with natural light from a wall of tall windows. The open floor plan flows straight into a dining room with custom built-ins, a spacious kitchen with granite counters and stainless appliances, and a cozy family room anchored by a fireplace, giving you plenty of room to gather or spread out. Upstairs, the primary suite offers a private retreat, along with two more bedrooms and a full bath. An open staircase and loft area keep the natural light flowing all the way to the second floor. Out back, the deck and patio are built for easy living. Composite decking, a paver patio, and gravel beds mean no mowing and practically no yard work, just a private, fenced space ready for relaxing or entertaining. Add a two-car garage and a location close to schools, parks, and everything South Anchorage has to offer, and this one is ready for you to move right in.
Details
| MLS # | 26-9420 |
|---|---|
| Listing Type | For Sale |
| Style | Condominium |
| Building Name | Petersen |
| HOA Dues | $409 |
| Sub-Type | Resale |
| Status | Pending |
| Year | 2010 |
| Days On Site | 27 |
| Listing Provided By | Realty ONE Group Aurora | Mark Masley |
Features
| Bed(s) | 3 |
|---|---|
| Bath(s) | 3 Total |
| SQ Feet | 2,126 |
| Garage | 2 |
| Zoning | PC - Planned Community |
Interior
| Rooms Total | 0 |
|---|---|
| Heating | Forced Air, Natural Gas |
| Heating Yes / No | Yes |
| Appliances | Dishwasher |
| Interior Features | Fireplace, Washer &/Or Dryer Hookup, Ceiling Fan(s), Granite Counters, Gas Fireplace, Microwave |
| Window Features | Window Coverings |
| Fireplace Yes / No | Yes |
Exterior
| Roof | Asphalt, Composition, Shingle |
|---|---|
| Exterior Features | Covenant/Restriction, Fenced Yard, Garage Door Opener, End Unit, In City Limits, Pets Considered, Private Yard |
| Security Features | CO Detector(s) |
| Lot Features | Landscaped, Level |
| Construction Materials | Wood Frame |
| Foundation Details | Poured Concrete |
| Patio And Porch Features | Deck |
| Exterior Sp Finish Co Exterior Sp Finish | Wood |
Parking
| Parking Features | Attached, Heated Garage |
|---|---|
| Carport Sp Type Co Carport Sp Type | None |
Utilities
| Sewer | Public Sewer |
|---|---|
| Association Fee Includes | Exterior Maintenance, Grounds Maintenance, Insurance, Refuse, Sewer, Snow Removal, Water |
Location
| Road Surface Type | Maintained, Paved |
|---|
Taxes
| Tax Annual Amount | 7371 |
|---|---|
| Tax Year | 2026 |
| Tax Map Number | N/A |
| Tax Legal Description | Discovery Park #72A |
Area Information
| State | AK |
|---|---|
| City | Anchorage |
| Zip Code | 99515 |
| Area | 1A Anchorage Municipality |
| Subarea | Dimond South |
| Community Name | Discovery Park |
| School District | South Anchorage |
| Elementary School | Klatt |
| High School | South Anchorage |
| Listing VS Median (in Discovery Park) | |
Price: $540,000 low | high Med: $540,000 sqft: 2,126 low | high Med: 1,821 $ / sqft: $254 low | high Med: $297 On site: 27 low | high Med: 13 | |
Request a showing
Request a showing
Contact
Learn More About This Property

| State | AK |
|---|---|
| City | Anchorage |
| Zip Code | 99515 |
| Area | 1A Anchorage Municipality |
| Subarea | Dimond South |
| Community Name | Discovery Park |
| School District | South Anchorage |
| Elementary School | Klatt |
| High School | South Anchorage |
| Listing VS Median (in Discovery Park) | |
Price: $540,000 low | high Med: $540,000 sqft: 2,126 low | high Med: 1,821 $ / sqft: $254 low | high Med: $297 On site: 27 low | high Med: 13 | |