In-Person: 08/23 11:00 AM - 2:00 PM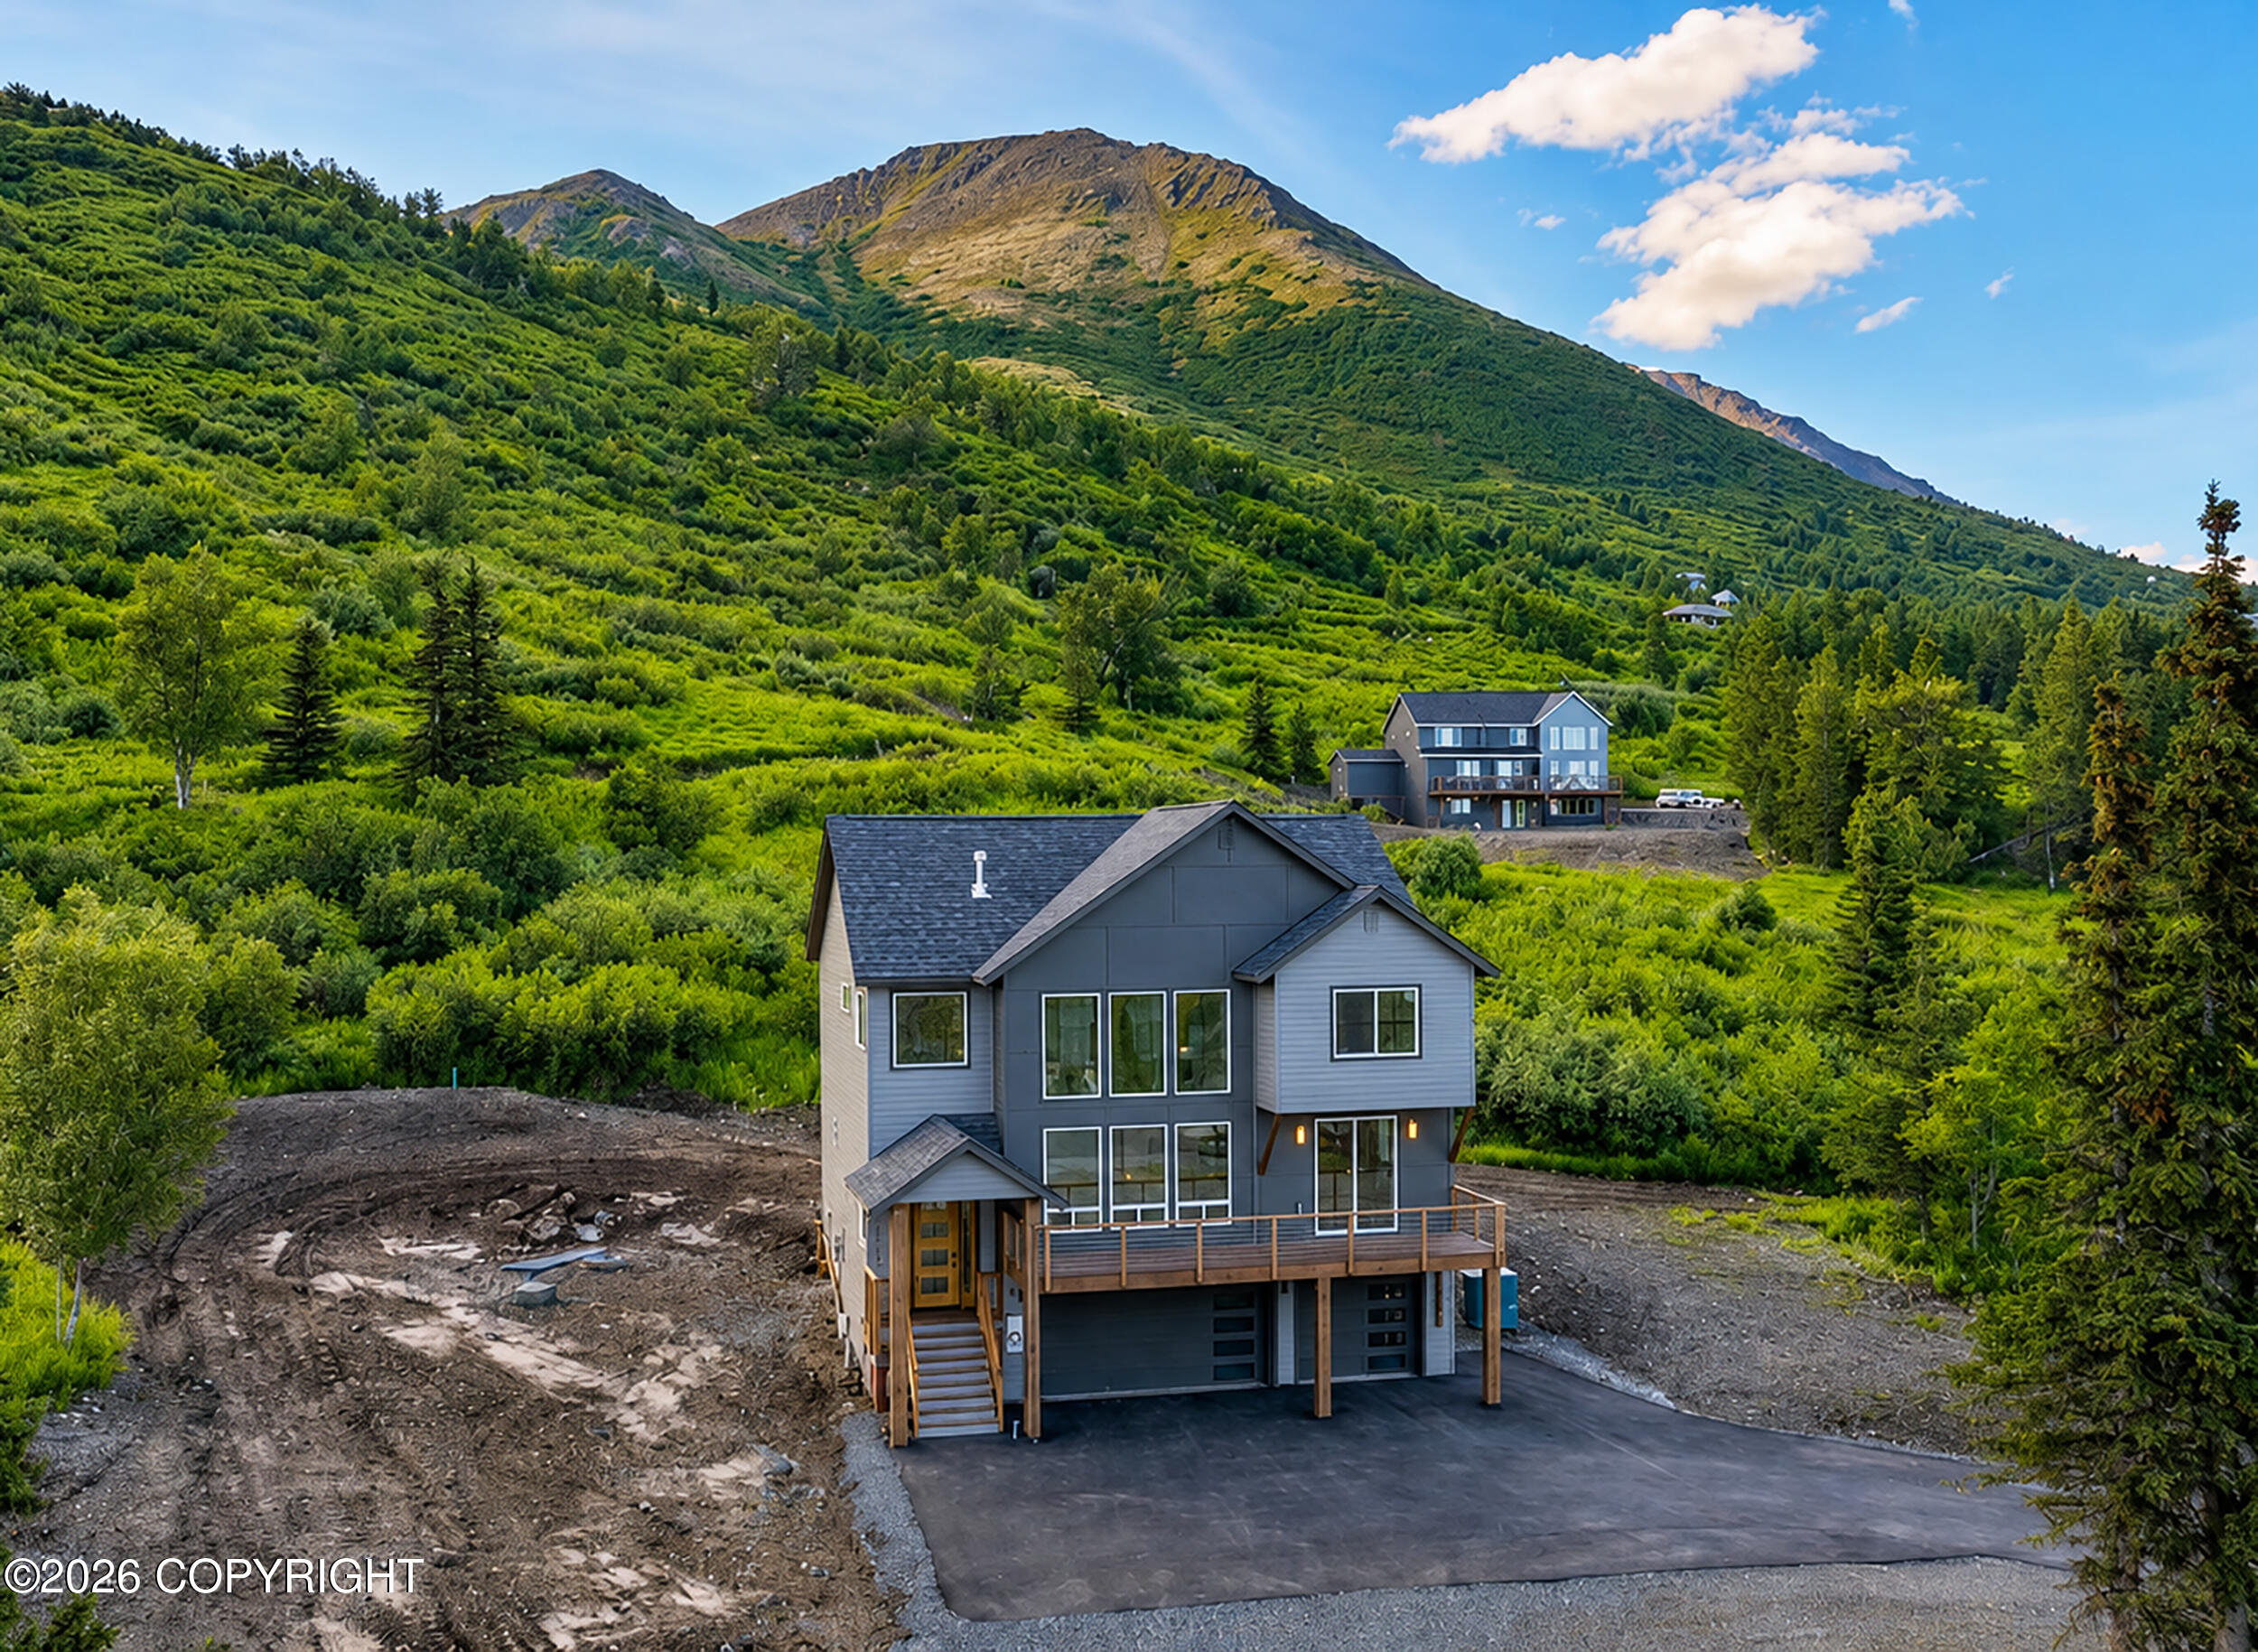
13851 Canyon Road,Anchorage, AK 99516
Anchorage, AK 99516




Description
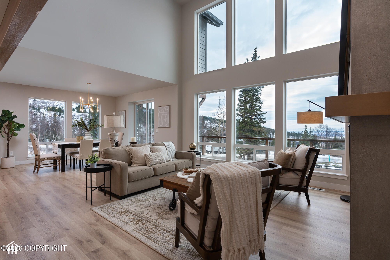
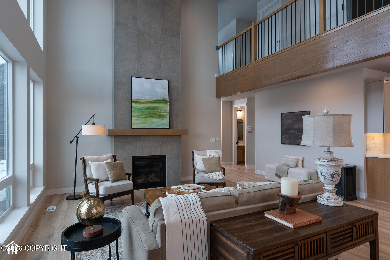
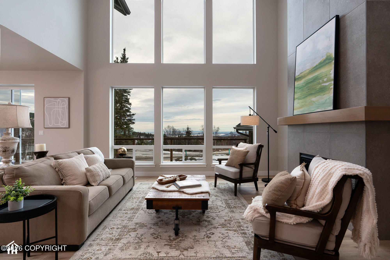
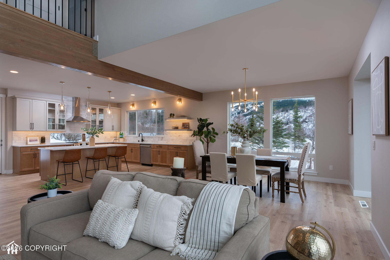
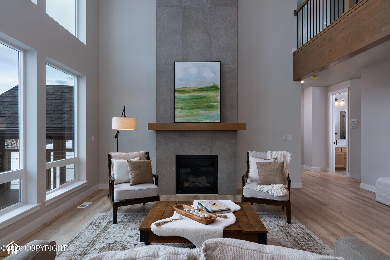
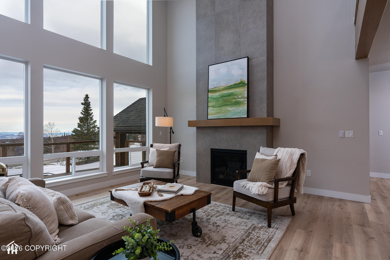
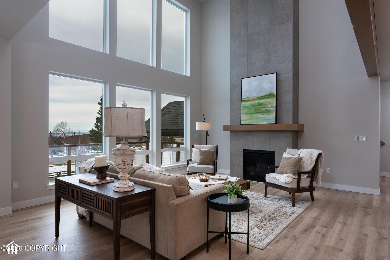
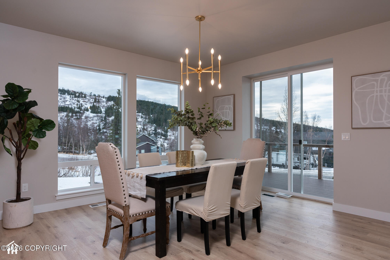
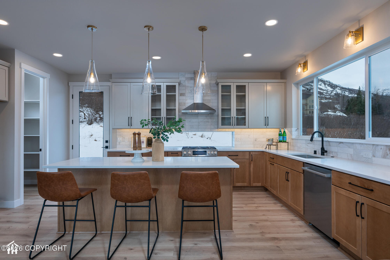
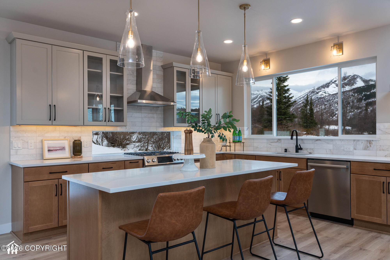
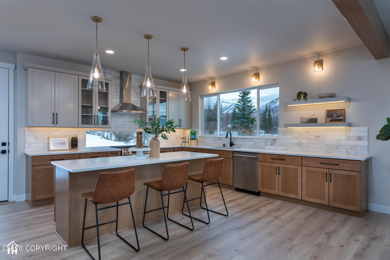
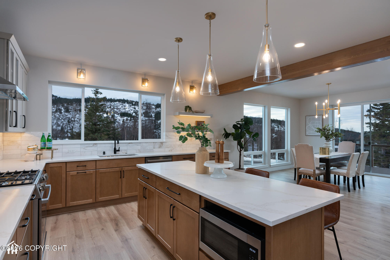
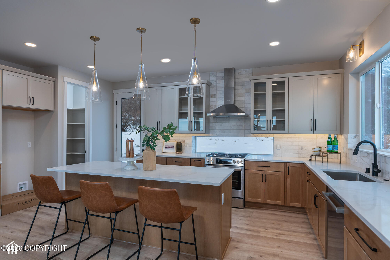
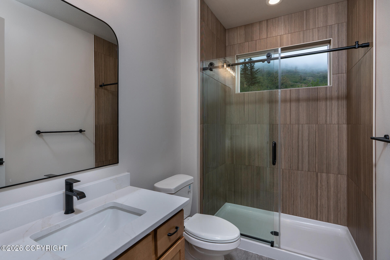
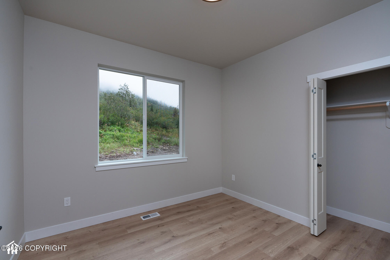
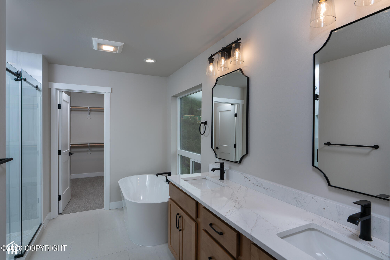
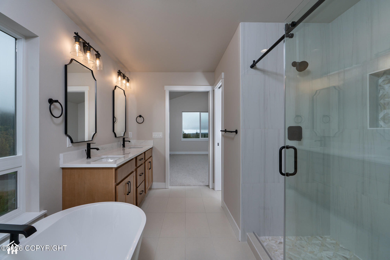
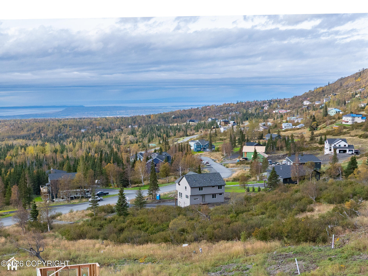
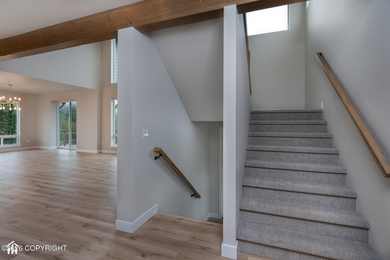
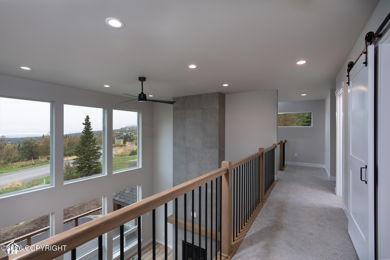
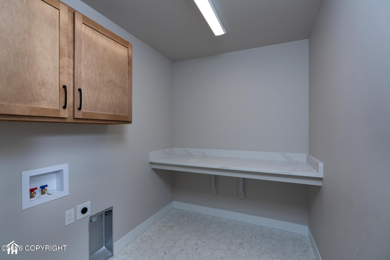
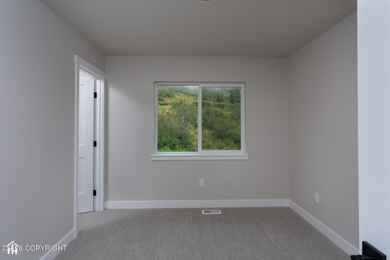
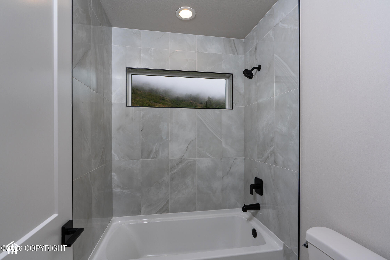
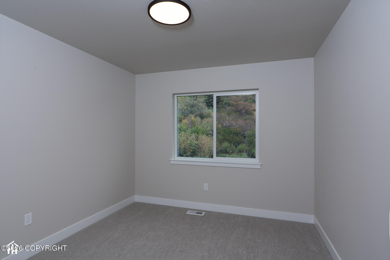
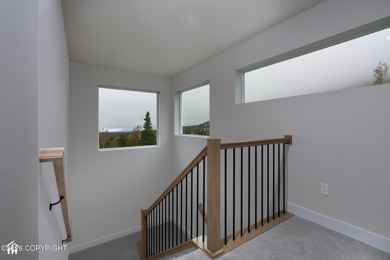
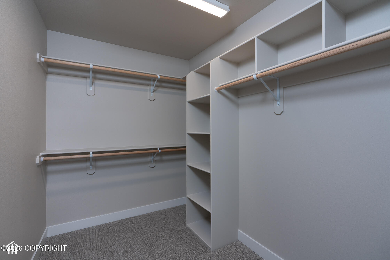
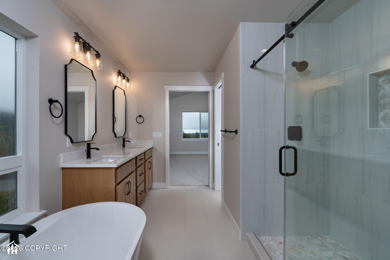
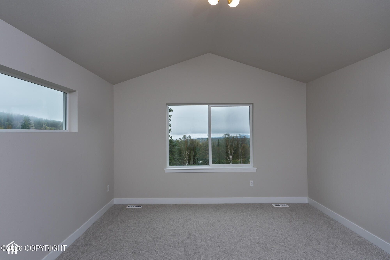
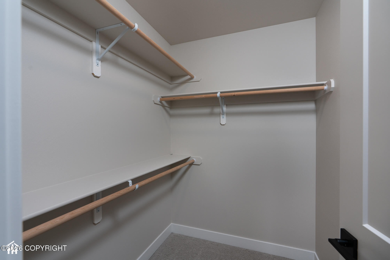
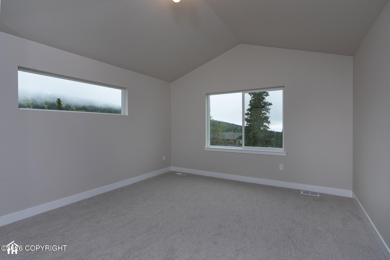
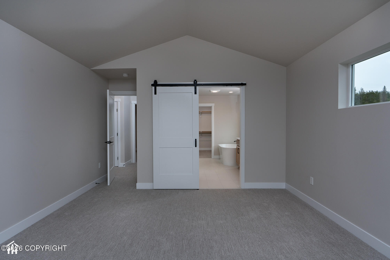
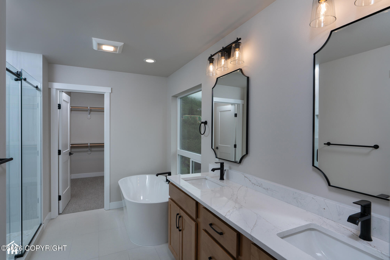
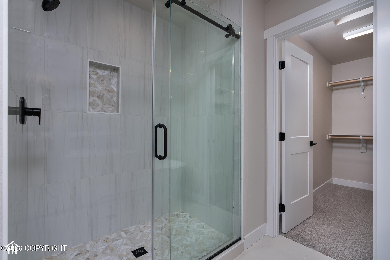
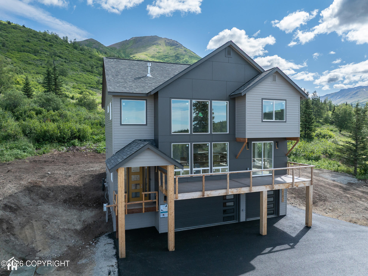
Experience the beauty of Alaska from this stunning Alyeska floor plan, perfectly situated in the desirable Canyon View Estates on a spacious 1.6-acre homesite with breathtaking inlet and mountain views. Designed with both everyday living and entertaining in mind, the main level showcases an open-concept kitchen, dining, and living area that flows seamlessly onto a generous deck-- an ideal place to enjoy the spectacular scenery. Also on the main floor is a versatile study that can easily serve as a guest bedroom, complete with an adjacent full bathroom.Upstairs, you'll find three additional bedrooms, a conveniently located laundry room, full bath, and an impressive master suite designed as a private retreat.Car enthusiasts and outdoor adventurers will appreciate the oversized 1,065-square-foot garage, offering ample room for vehicles, recreational toys, and additional storage. Located just minutes from hiking and biking trails, this home combines luxury, functionality, and Alaska's incredible outdoor lifestyle.**$10,000 toward closing costs with the use of preferred lender Raven Mortgage.**
Details
| MLS # | 26-8349 |
|---|---|
| Listing Type | For Sale |
| Style | House |
| Building Name | Hultquist Homes Inc. |
| HOA Dues | $365 |
| Sub-Type | New Construction |
| Status | Active |
| Year | 2026 |
| Days On Site | 47 |
| Listing Provided By | Firebird Realty, LLC | Melissa M Worrell |
Features
| Bed(s) | 4 |
|---|---|
| Bath(s) | 3 Total |
| SQ Feet | 2,541 |
| Garage | 3 |
| Zoning | R10 - Residential Alpine/Slope |
| Acreage | 1.63 |
| Property View | City Lights, Inlet, Mountain(s), |
Interior
| Rooms Total | 0 |
|---|---|
| Heating | Forced Air |
| Heating Yes / No | Yes |
| Interior Features | Den &/Or Office, Fireplace, Washer &/Or Dryer Hookup, BR/BA on Main Level, Ceiling Fan(s), Smoke Detector(s), Vaulted Ceiling(s), Quartz Counters, Pantry, Soaking Tub |
Exterior
| Roof | Shingle |
|---|---|
| Exterior Features | Garage Door Opener, Home Owner Assoc., View, Paved Driveway |
| Lot Features | Gently Rolling, Level, Gentle Sloping |
| Construction Materials | Wood Frame |
| Foundation Details | Block |
| Patio And Porch Features | Deck |
| Exterior Sp Finish Co Exterior Sp Finish | Wood |
Parking
| Parking Features | Tuck Under |
|---|---|
| Carport Sp Type Co Carport Sp Type | Attached, None |
Utilities
| Sewer | Septic Tank |
|---|
Location
| Road Surface Type | Paved, Maintained |
|---|
Taxes
| Tax Map Number | N/A |
|---|---|
| Tax Legal Description | Canyon View Estates L12 B1 |
Area Information
| State | AK |
|---|---|
| City | Anchorage |
| Zip Code | 99516 |
| Area | 1A Anchorage Municipality |
| Subarea | Dearmoun Rd Potter Marsh |
| Community Name | Canyon View Estates |
| School District | South Anchorage |
| Elementary School | Bear Valley |
| High School | South Anchorage |
| Listing VS Median (in Canyon View Estates) | |
Price: $1,129,000 low | high Med: $1,352,000 sqft: 2,541 low | high Med: 2,983 $ / sqft: $444 low | high Med: $452 On site: 47 low | high Med: 112.5 | |
Request a showing
Request a showing
Contact
Learn More About This Property

| Open House |
|---|
| In-Person 08/23 11:00 AM - 2:00 PM |
| State | AK |
|---|---|
| City | Anchorage |
| Zip Code | 99516 |
| Area | 1A Anchorage Municipality |
| Subarea | Dearmoun Rd Potter Marsh |
| Community Name | Canyon View Estates |
| School District | South Anchorage |
| Elementary School | Bear Valley |
| High School | South Anchorage |
| Listing VS Median (in Canyon View Estates) | |
Price: $1,129,000 low | high Med: $1,352,000 sqft: 2,541 low | high Med: 2,983 $ / sqft: $444 low | high Med: $452 On site: 47 low | high Med: 112.5 | |