


Description
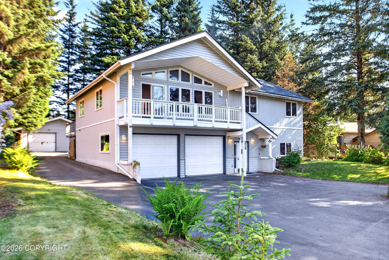
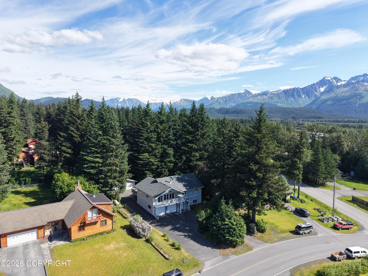
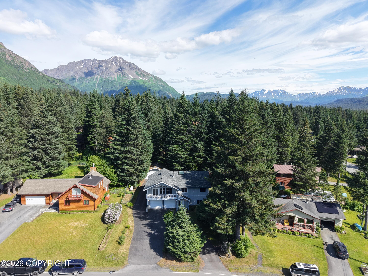
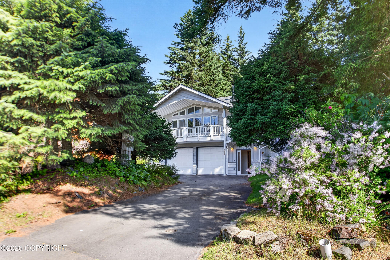
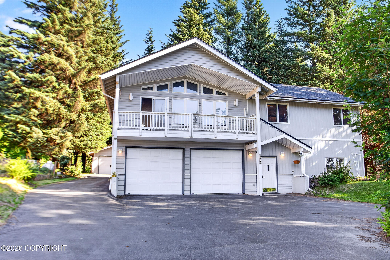
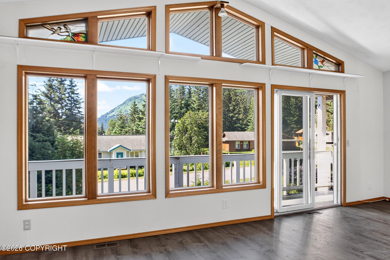
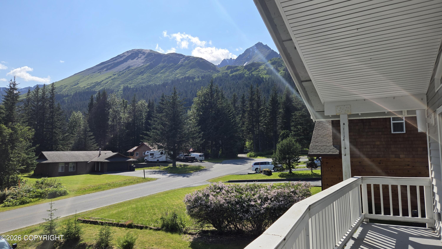
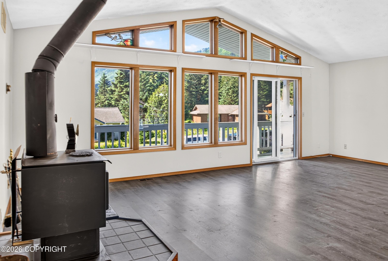
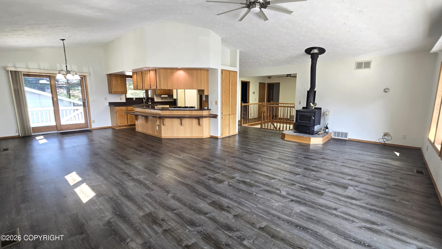
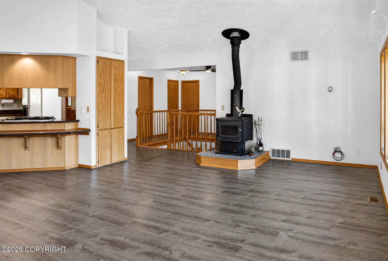
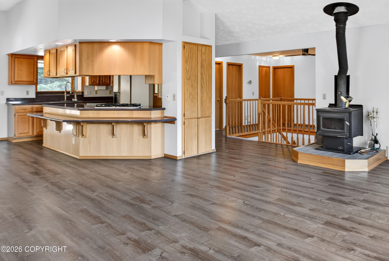
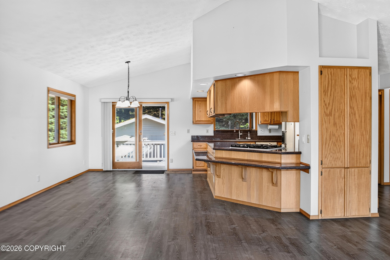
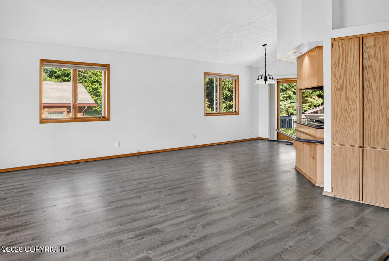
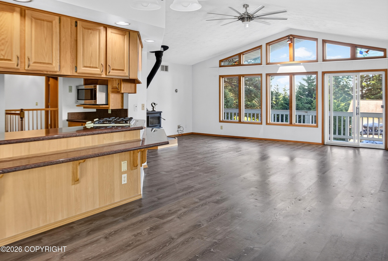
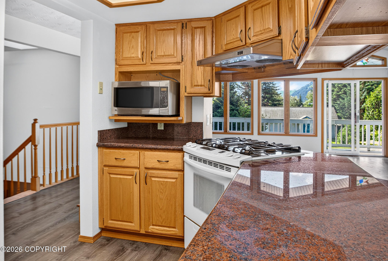
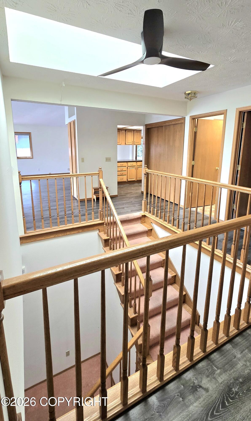
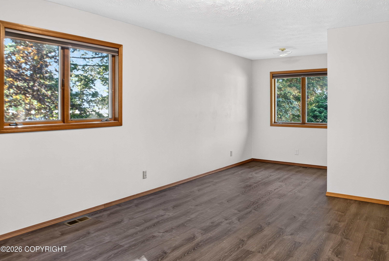
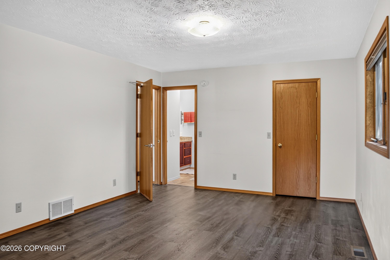
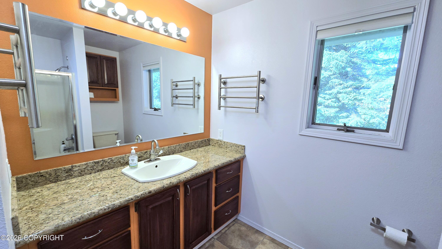
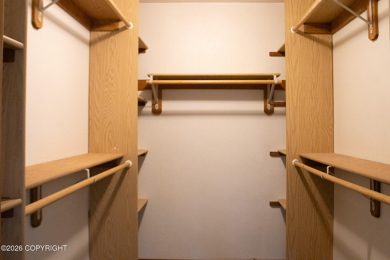
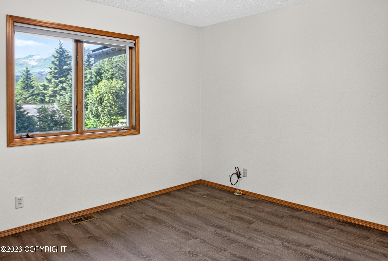
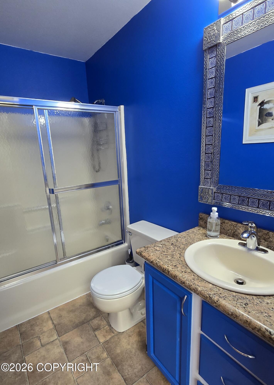
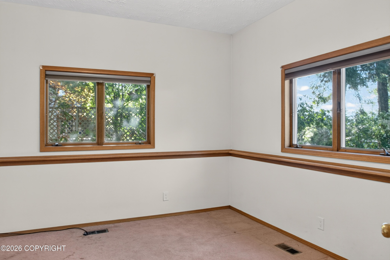
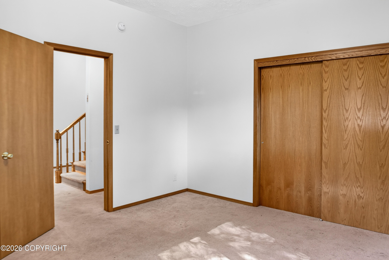
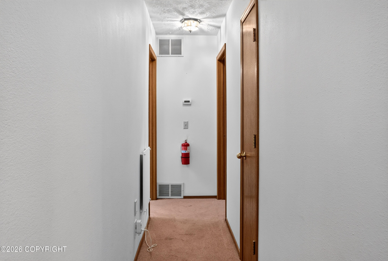
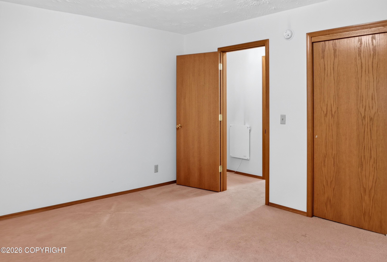
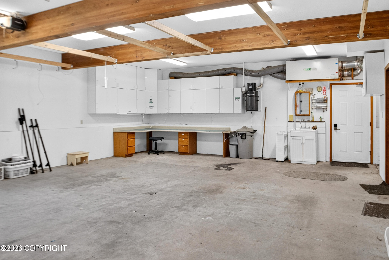
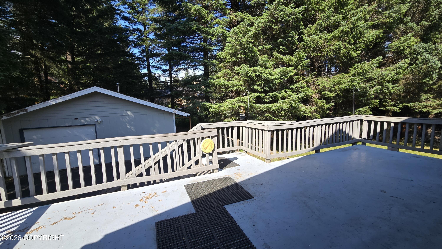
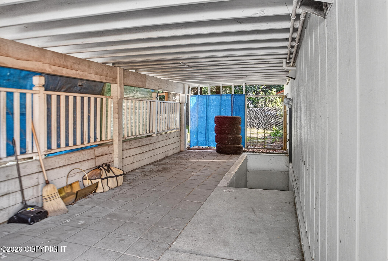
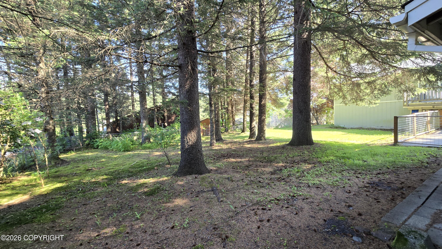
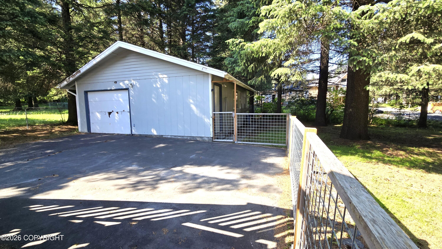
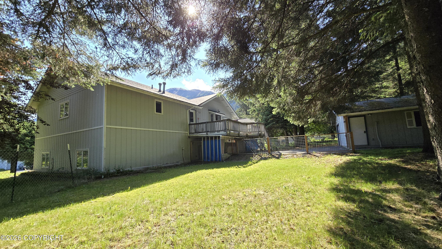
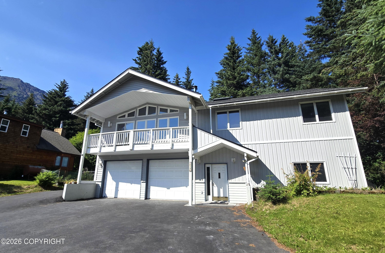
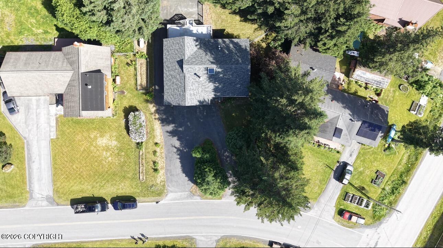
With generous living spaces, abundant storage, and inviting amenities, this property is ready to welcome its next owners! The open living area offers vaulted ceilings, a cozy woodstove, and front balcony to take in the larger-than-life mountain views. The spacious back deck overlooks a fenced backyard, ideal for relaxing or entertaining. Roof & skylight replaced this June for added peace of mind. The attached two-car garage includes a generous workshop area at the rear, and an additional 576sf detached shop/garage behind the home provides even more room for projects, hobbies, or additional storage. You'll also appreciate the covered storage beneath the deck and a paved driveway offering ample parking. The home is heated by two propane forced-air heating units--one serving the lower level and one serving the upper level, with vents that also provides heat to the attached garage, ensuring comfort throughout the home year-round. Situated on 0.40 acres within city limits, this home offers space to live, grow, and make it your own. Whether you're gathering with friends, tackling projects in the shop, or simply relaxing while taking in the views, this property is ready to fit your lifestyle.
Details
| MLS # | 26-9460 |
|---|---|
| Listing Type | For Sale |
| Style | House |
| Sub-Type | Resale |
| Status | Pending |
| Year | 1989 |
| Days On Site | 27 |
| Listing Provided By | Seward Properties | Pamela Eiting |
Features
| Bed(s) | 4 |
|---|---|
| Bath(s) | 3 Total |
| SQ Feet | 2,358 |
| Garage | 4 |
| Zoning | R1 - Residential |
| Acreage | 0.40 |
| Property View | Mountain(s) |
Interior
| Rooms Total | 0 |
|---|---|
| Heating | Forced Air, Wood, Propane, Wood Stove |
| Heating Yes / No | Yes |
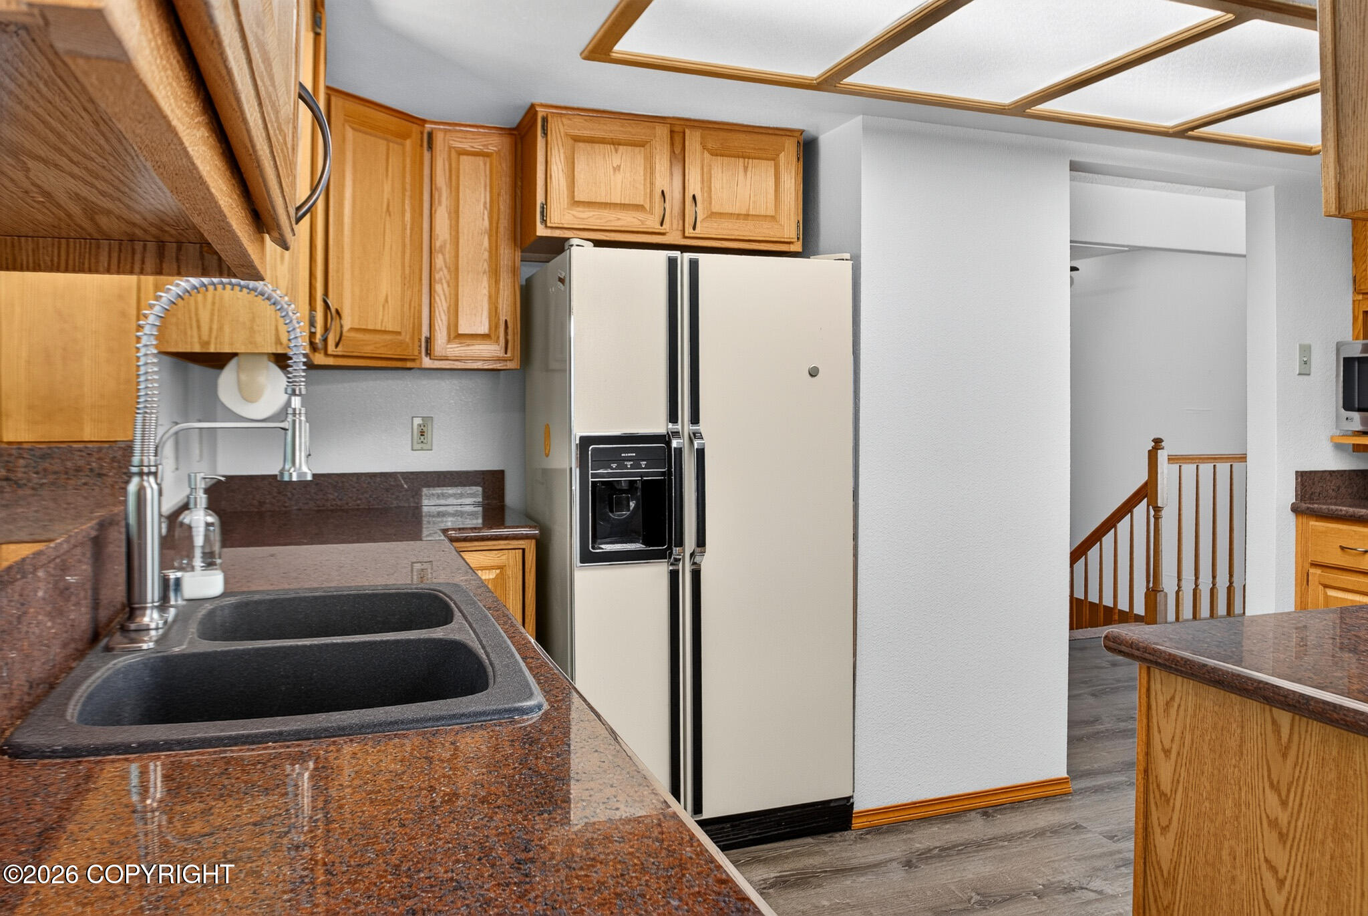
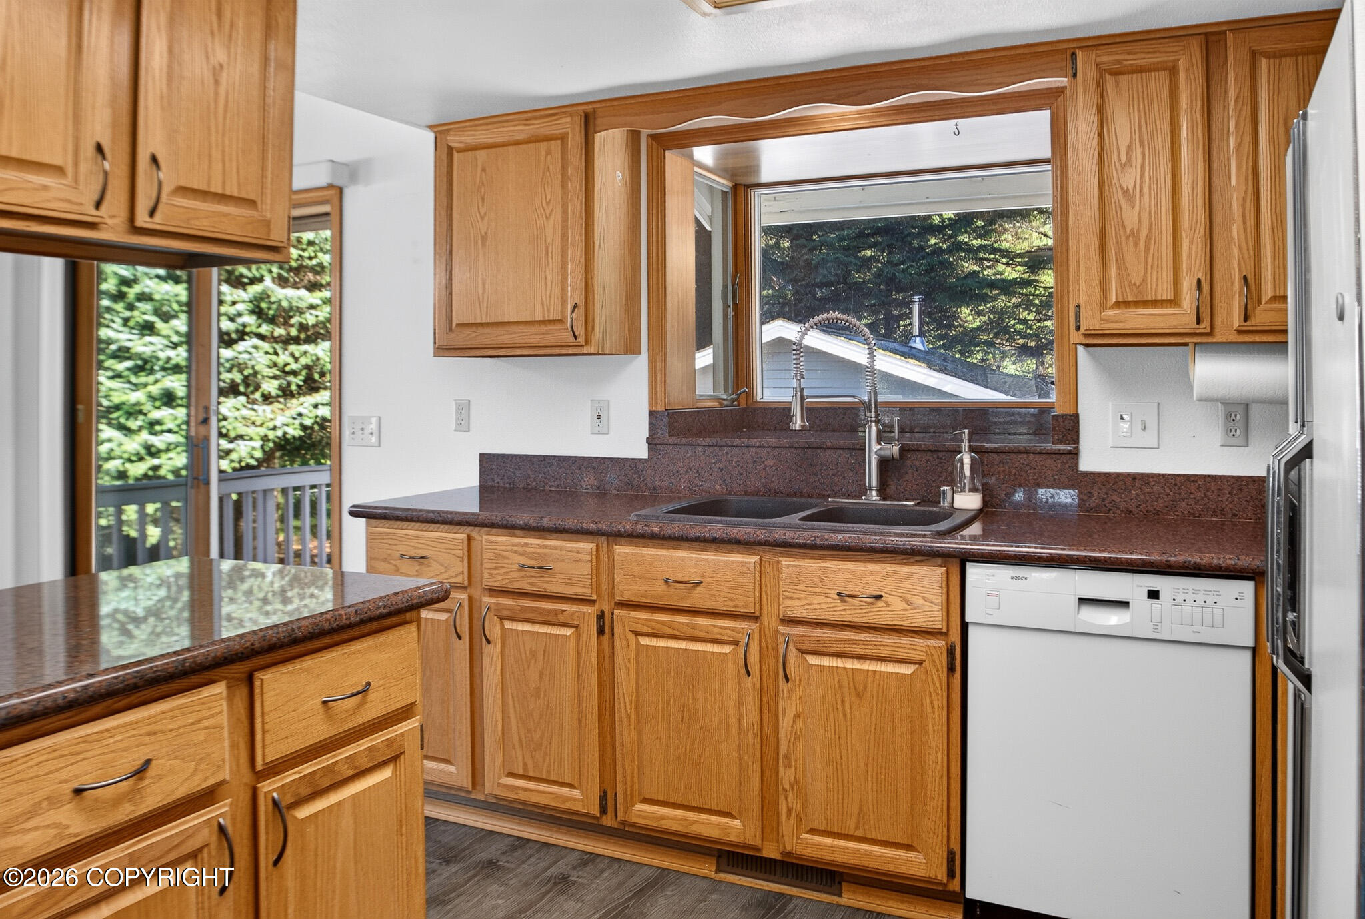
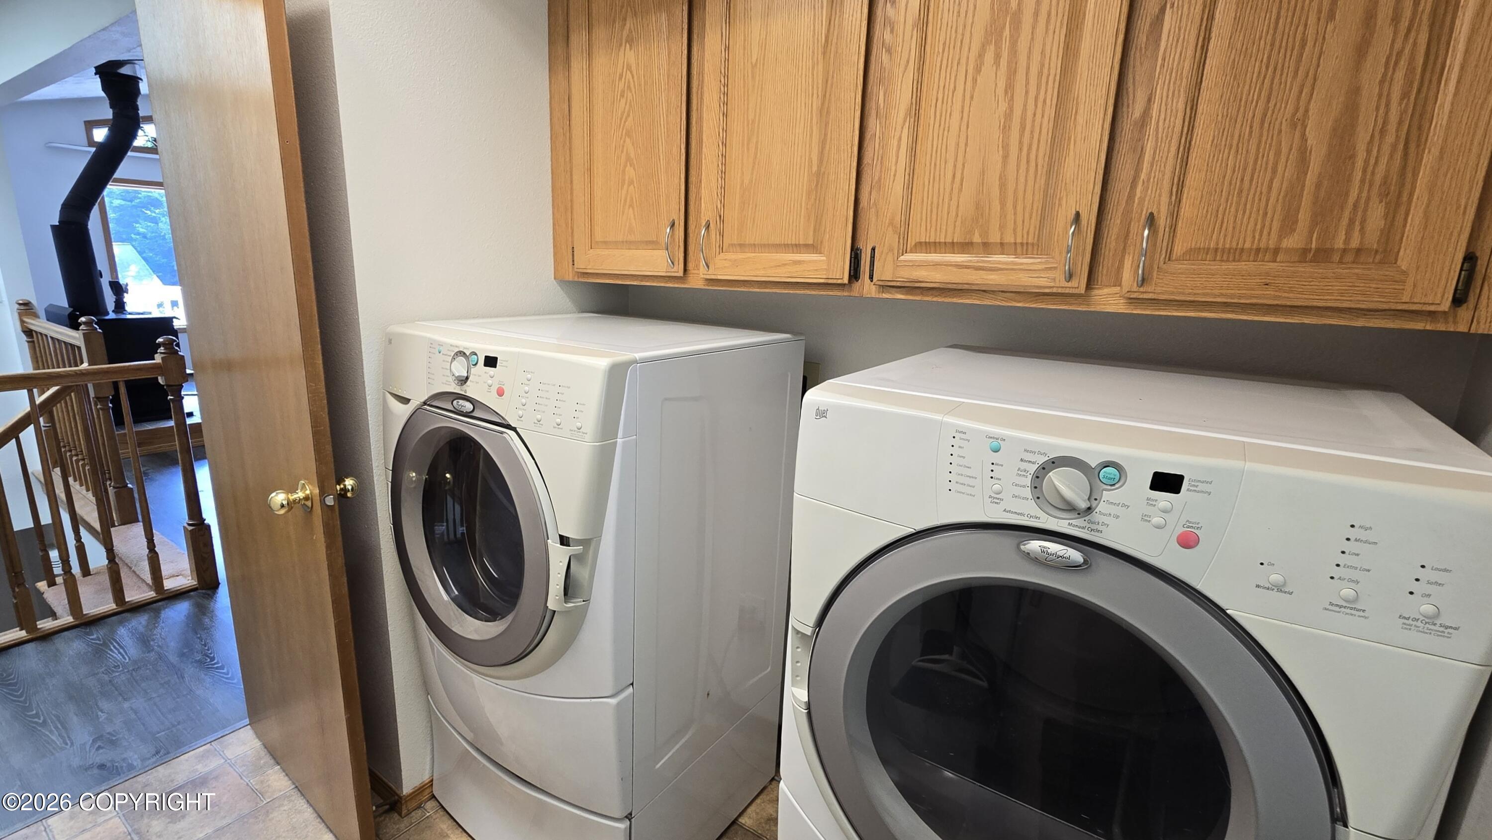
| Appliances | Dishwasher, Refrigerator |
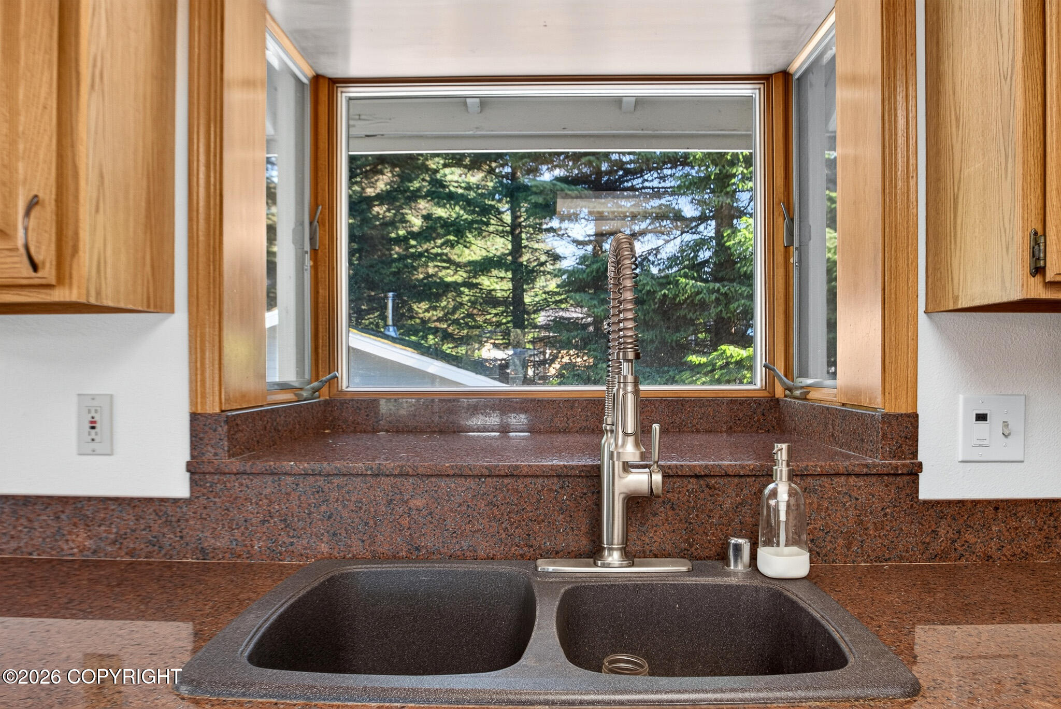
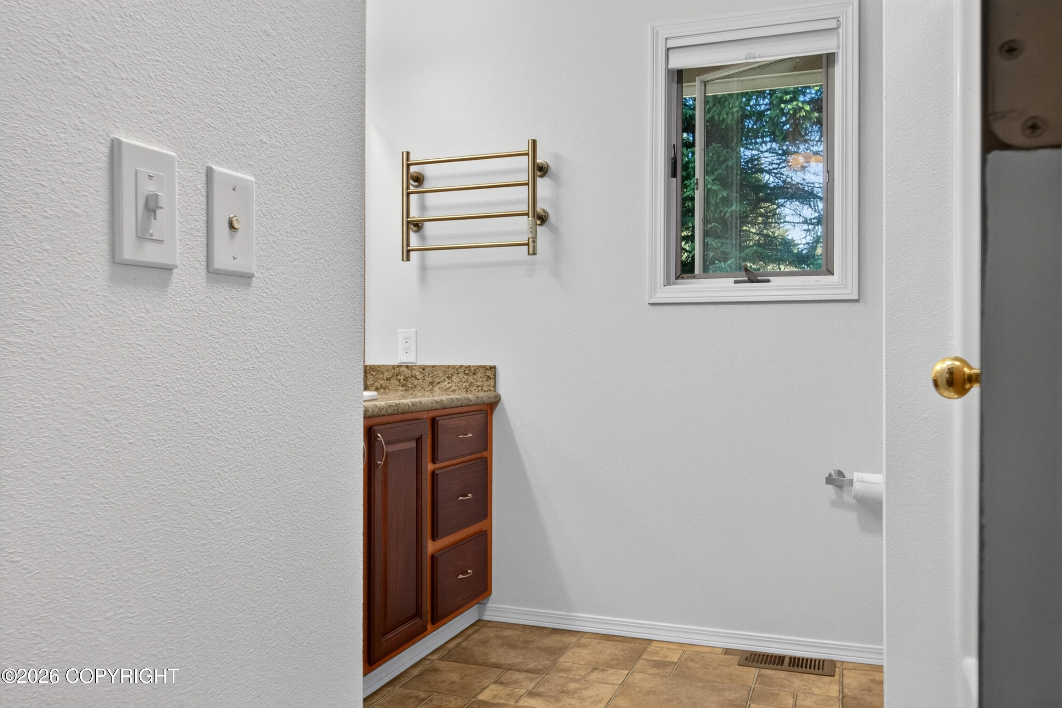
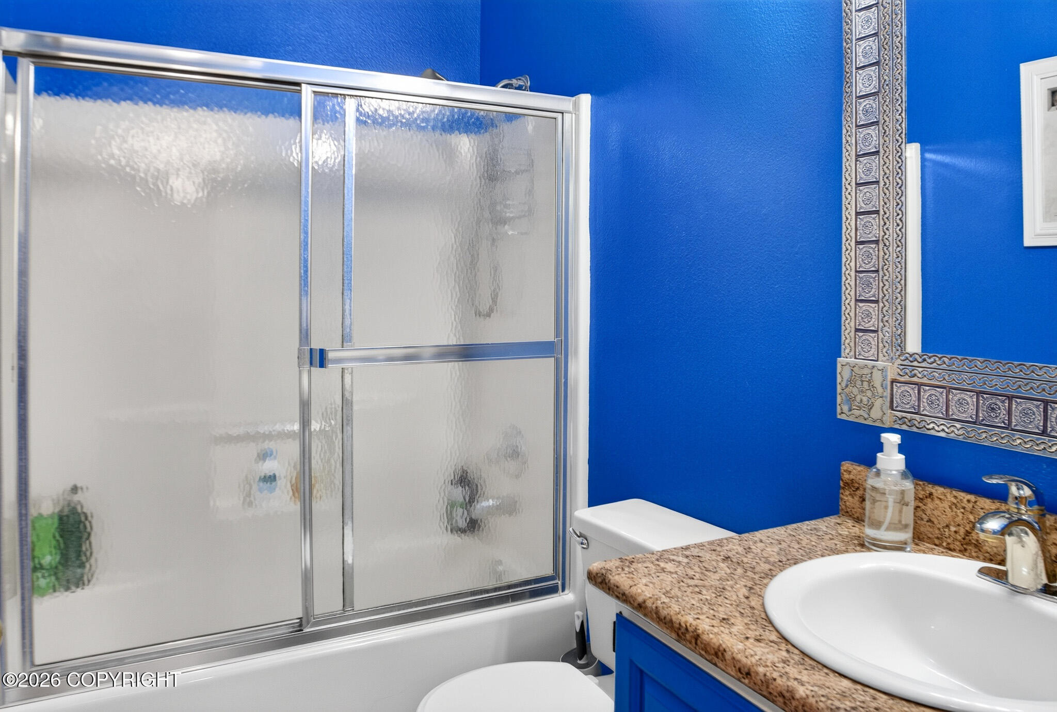
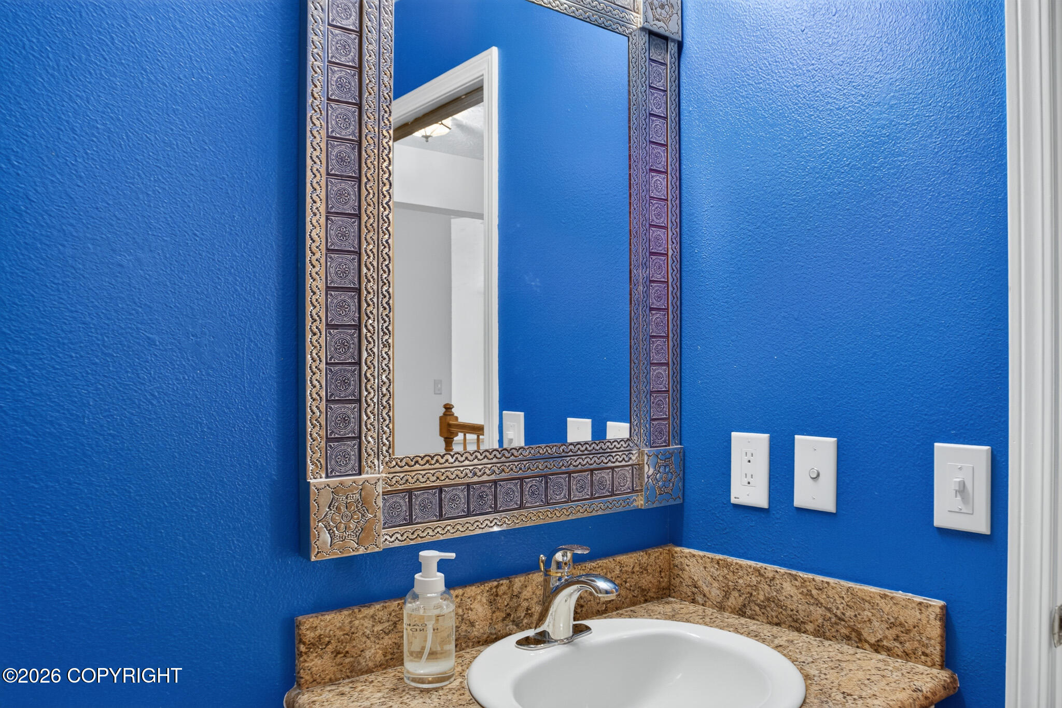
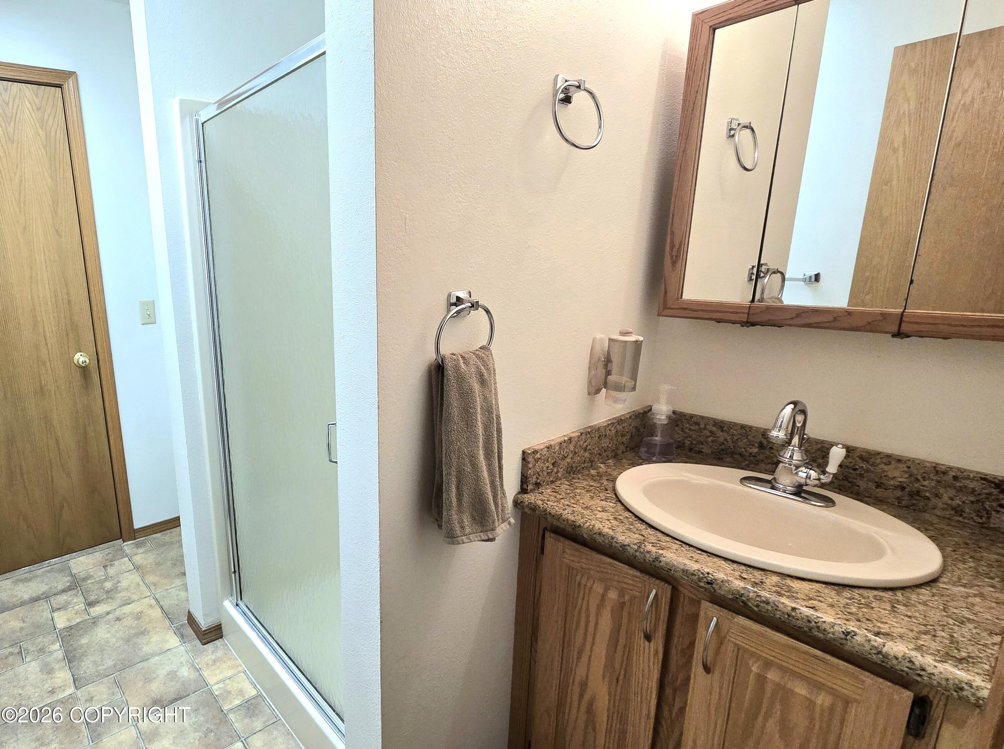
| Interior Features | Central Vacuum, Workshop, BR/BA on Main Level, Arctic Entry, Ceiling Fan(s), Smoke Detector(s), Vaulted Ceiling(s), Granite Counters, Microwave |
Exterior
| Roof | Shingle |
|---|---|
| Exterior Features | Fenced Yard, Fire Service Area, Garage Door Opener, View, Storage, In City Limits, Paved Driveway |
| Lot Features | Level |
| Construction Materials | Wood Frame |
| Foundation Details | Poured Concrete |
| Patio And Porch Features | Deck |
| Exterior Sp Finish Co Exterior Sp Finish | Vinyl, Wood |
| Other Structures | Barn(s) |
| Architectural Style | Two-Story Reverse |
Parking
| Parking Features | Attached, Detached, Circular Driveway |
|---|---|
| Carport Sp Type Co Carport Sp Type | None |
Utilities
| Utilities | Cable Available |
|---|---|
| Sewer | Public Sewer |
Location
| Road Surface Type | Paved, Maintained |
|---|
Taxes
| Tax Map Number | N/A |
|---|---|
| Tax Legal Description | Jesse Lee Heights L15 B2 |
Area Information
| State | AK |
|---|---|
| City | Seward |
| Zip Code | 99664 |
| Area | 1B Kenai Peninsula Borough |
| Subarea | Seward Cooper Landing |
| Community Name | Jesse Lee Heights |
| School District | Seward |
| Elementary School | Seward |
| High School | Seward |
| Listing VS Median (in Jesse Lee Heights) | |
Price: $585,000 low | high Med: $585,000 sqft: 2,358 low | high Med: 2,358 $ / sqft: $248 low | high Med: $248 On site: 27 low | high Med: 27 | |
Request a showing
Request a showing
Contact
Learn More About This Property

| State | AK |
|---|---|
| City | Seward |
| Zip Code | 99664 |
| Area | 1B Kenai Peninsula Borough |
| Subarea | Seward Cooper Landing |
| Community Name | Jesse Lee Heights |
| School District | Seward |
| Elementary School | Seward |
| High School | Seward |
| Listing VS Median (in Jesse Lee Heights) | |
Price: $585,000 low | high Med: $585,000 sqft: 2,358 low | high Med: 2,358 $ / sqft: $248 low | high Med: $248 On site: 27 low | high Med: 27 | |