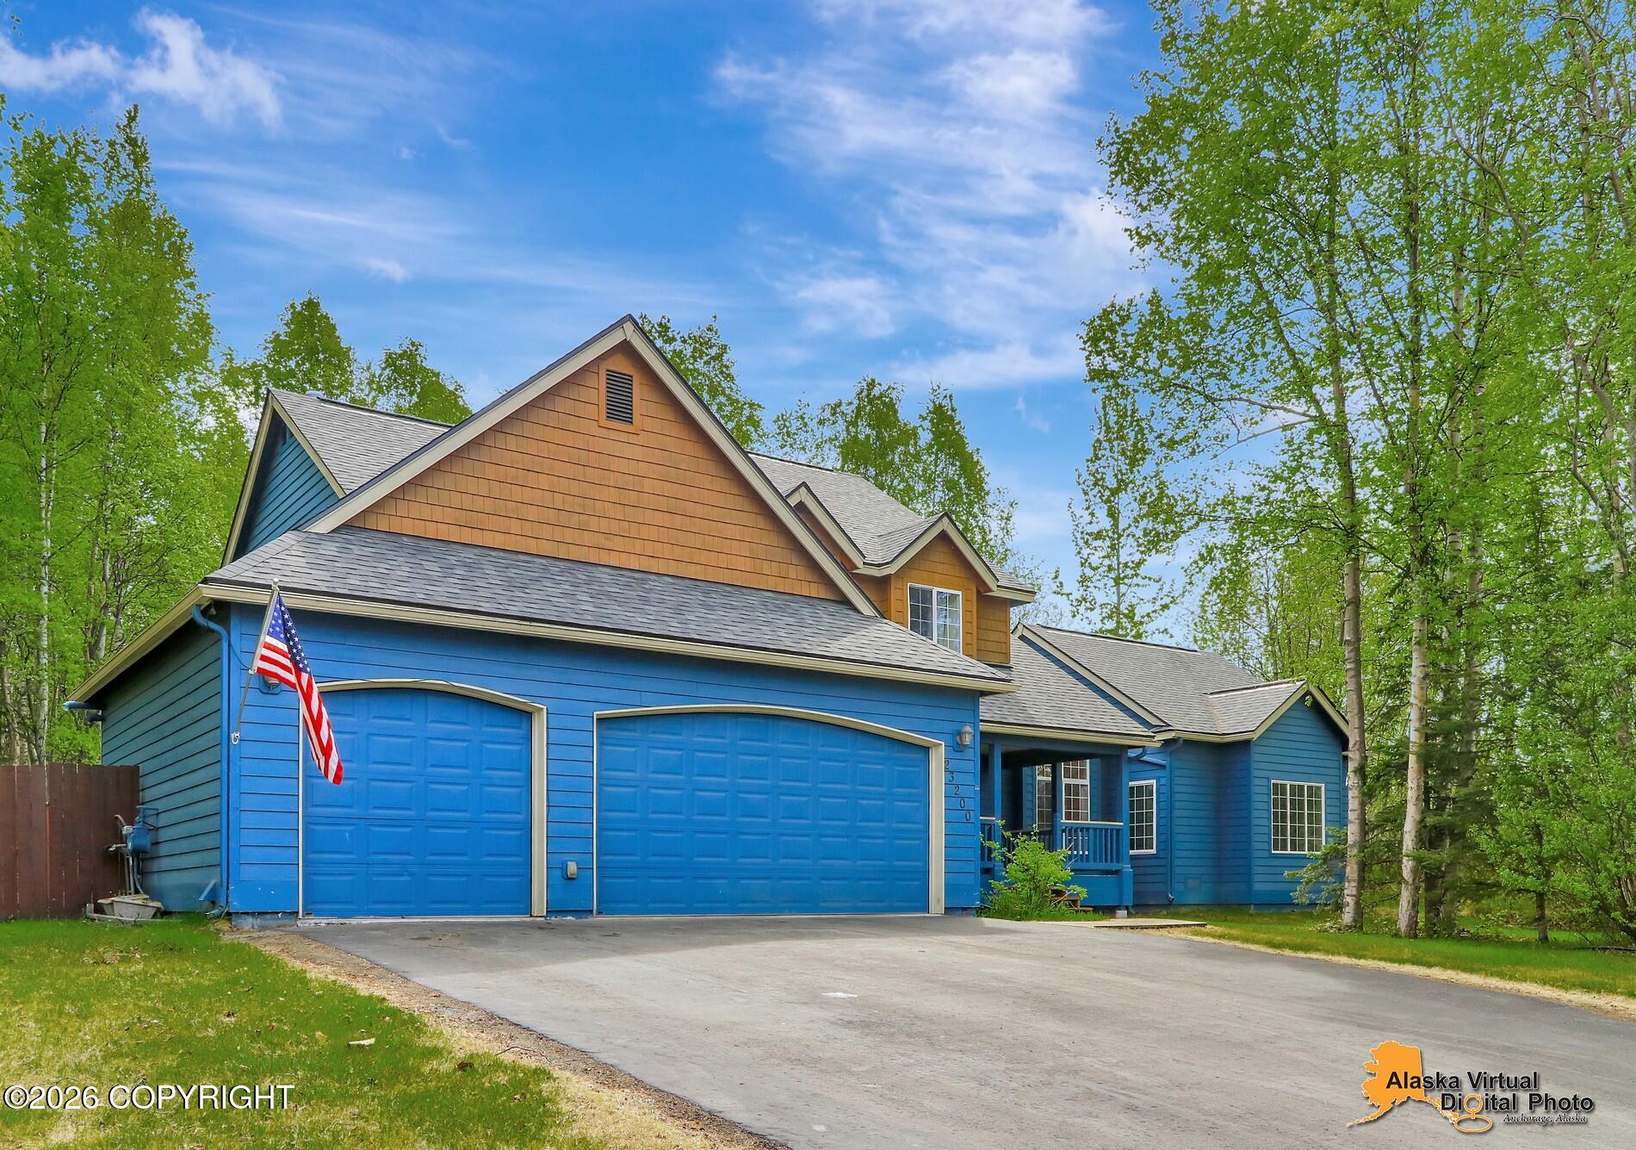
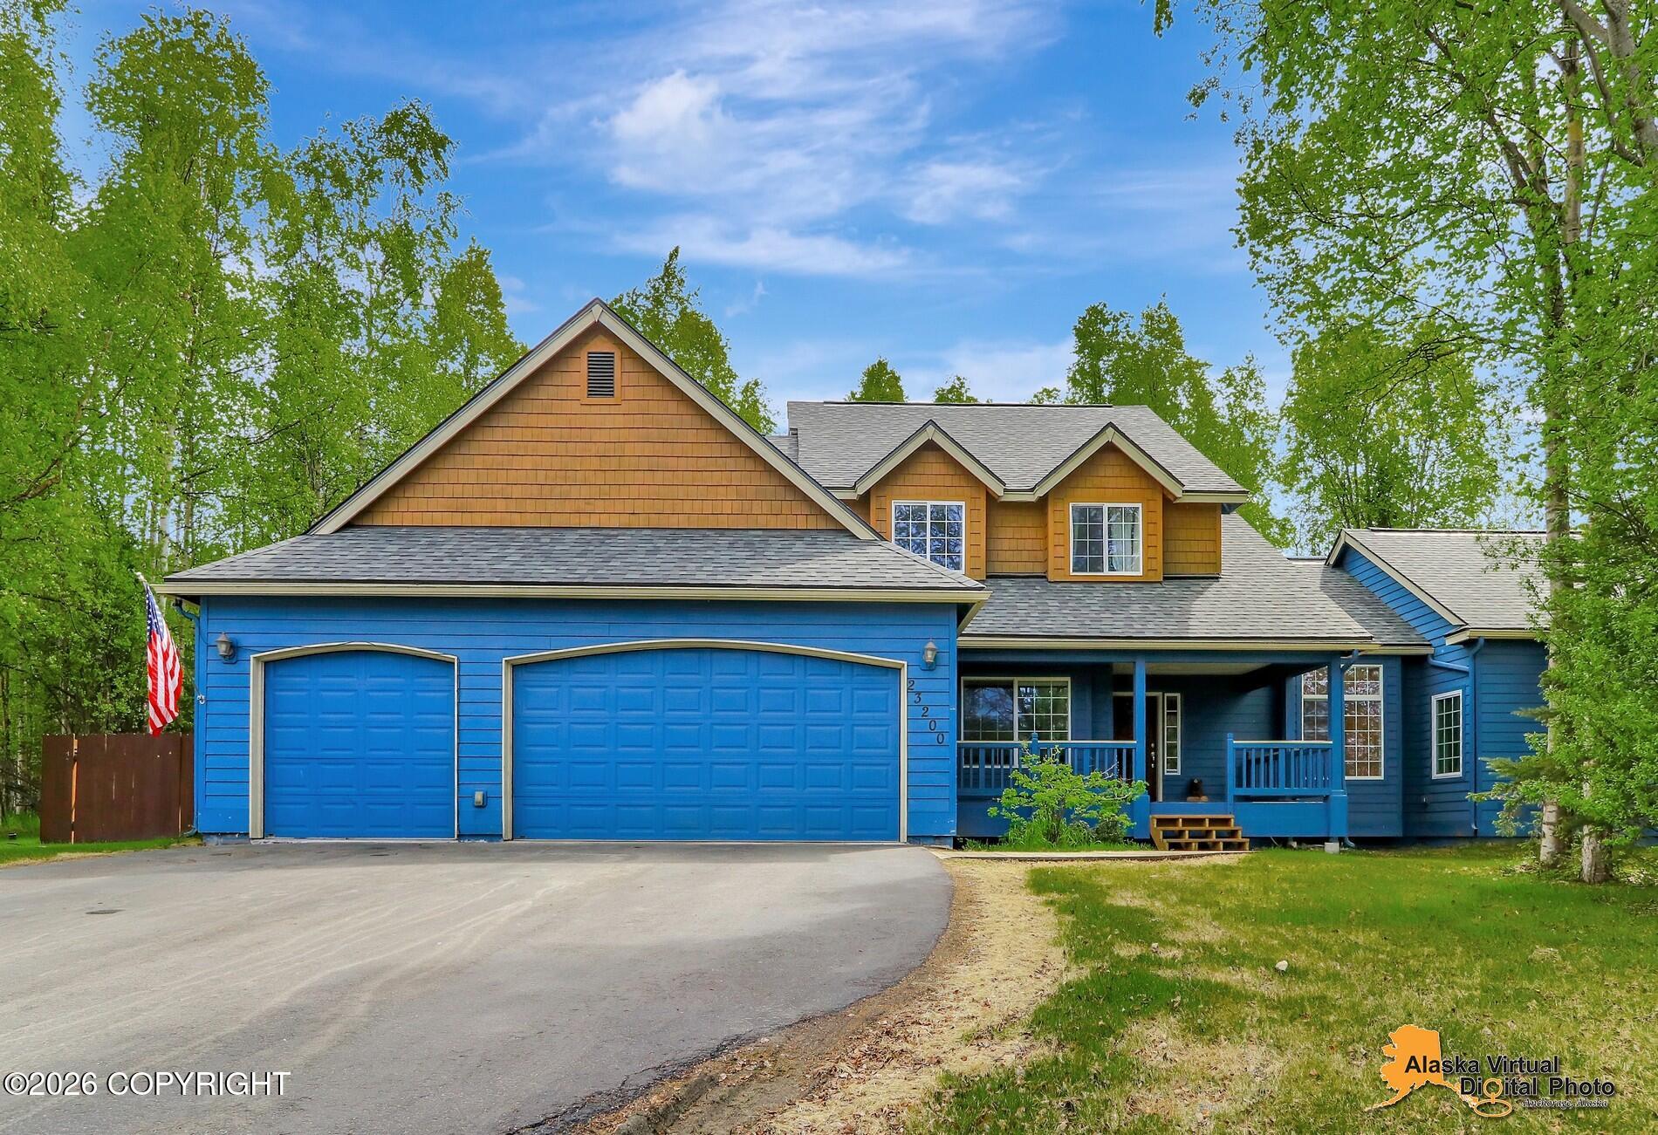
23200 Glenn Hill Circle,Chugiak, AK 99567
Chugiak, AK 99567

Description
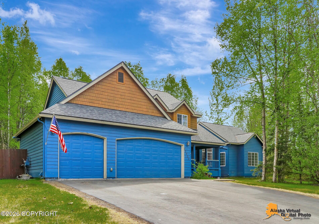
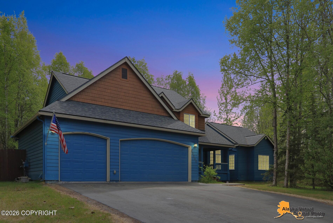
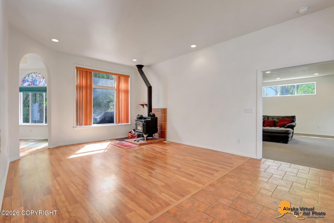
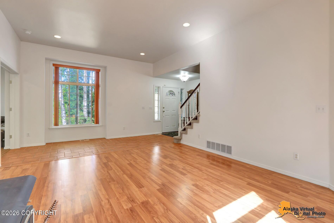
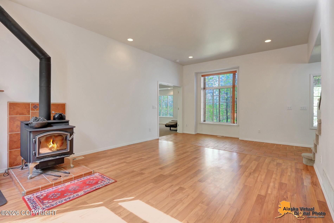
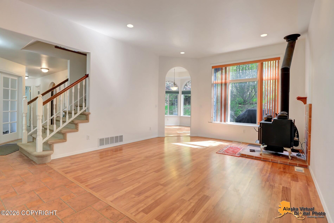
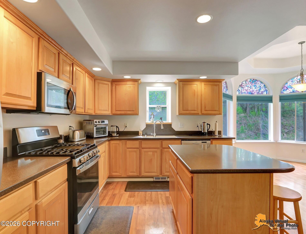
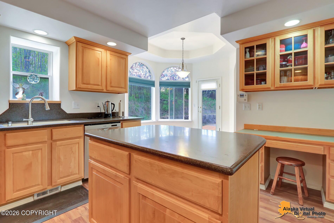
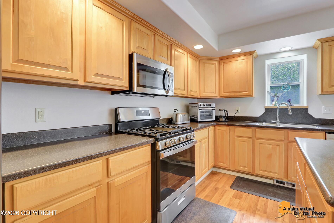
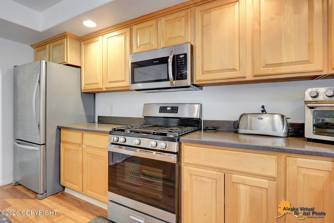
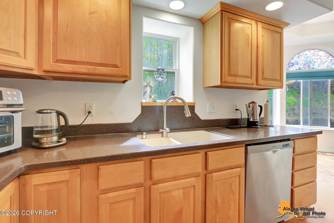
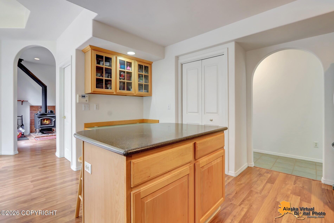
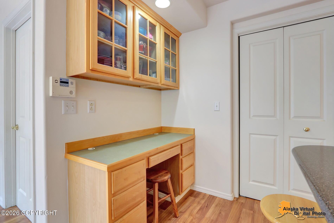
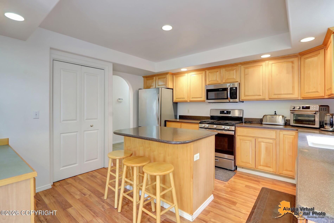
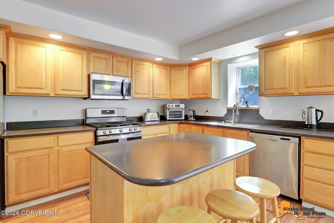
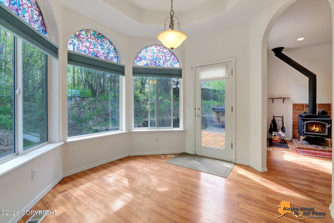
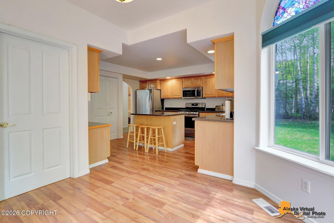
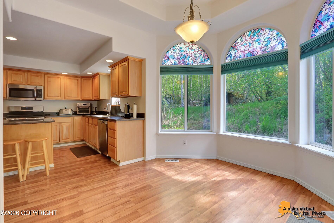
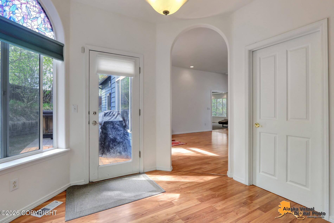
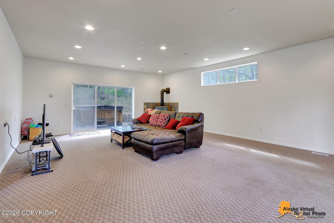
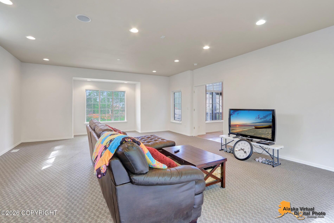
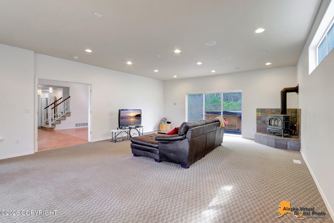
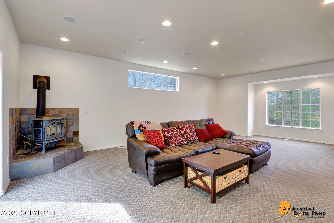
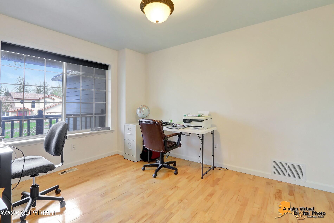
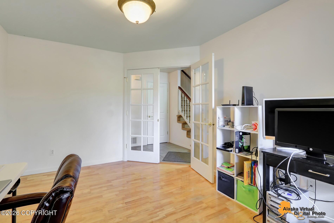
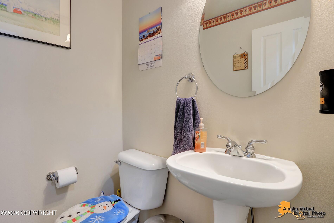
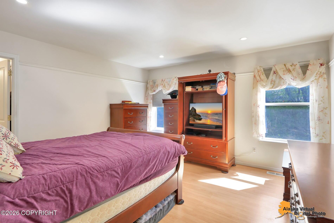
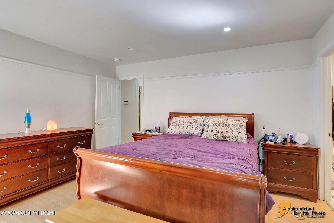
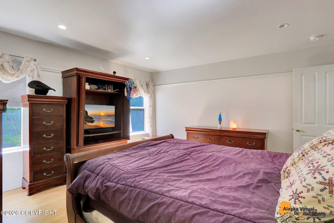
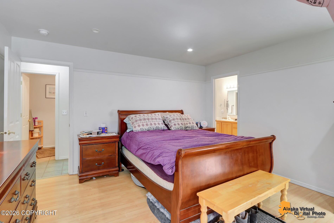

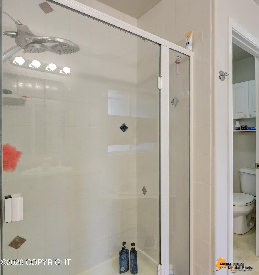
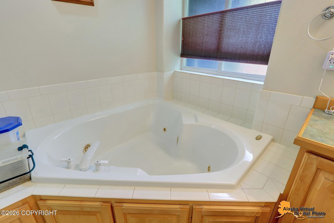
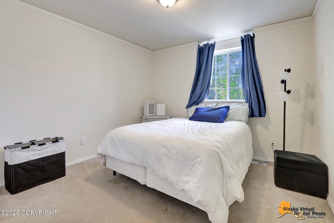
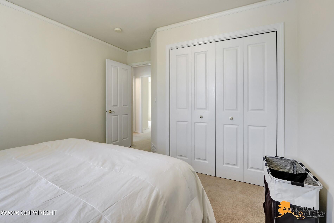
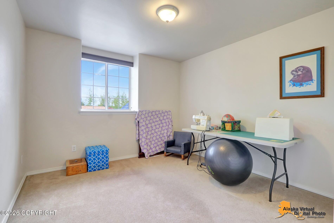
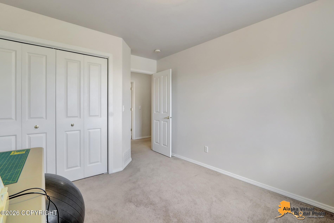
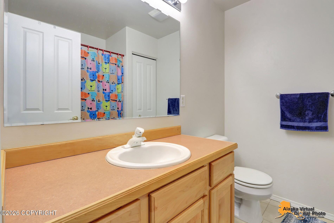
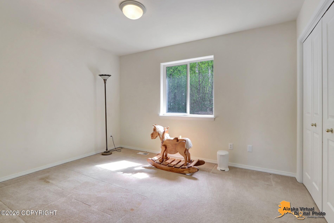
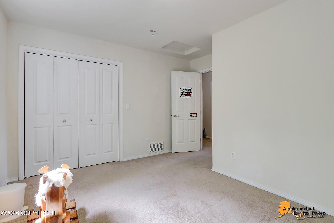
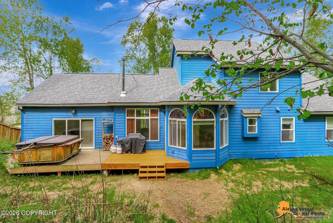
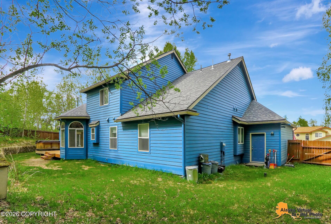
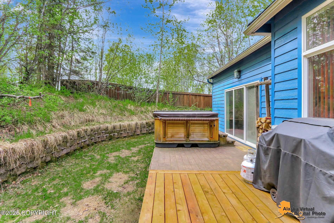
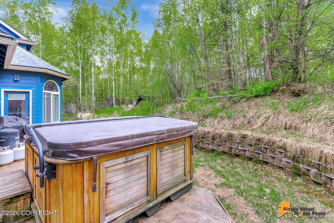
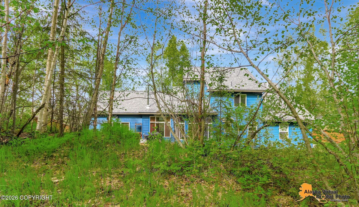
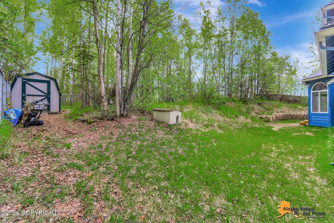
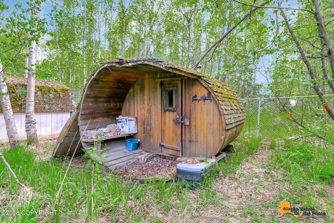
Welcome home to this spacious and beautifully maintained 2-story traditional residence offering 2,743 sqft of comfortable living space. Featuring 4 bedrooms, 2.5 baths, and multiple living areas, this home provides the perfect blend of functionality and relaxation. The kitchen is designed for both everyday living and entertaining, featuring modern appliances, ample counter space, and 2 pantries. The inviting living room is highlighted by a cozy wood stove, creating a warm and welcoming atmosphere during Alaska's cooler months.A dedicated office on the main level offers an ideal work-from-home setup, while the expansive 20' x 26' family/game room provides endless possibilities for recreation, gatherings, or media space.The main-level primary suite serves as a private retreat with an en-suite bathroom featuring a walk-in shower and luxurious jetted soaking tub. Upstairs, three additional bedrooms provide plenty of space for family, guests, or hobbies while offering separation and privacy from the primary suite.Step outside to enjoy your own backyard oasis. The fully fenced yard offers privacy and room to play, garden, or entertain. Unwind year-round in the hot tub or relax in the outdoor sauna after a long day.Recent updates provide added peace of mind, including a new roof installed in 2025 and fresh interior paint completed in 2026.With generous living spaces, thoughtful updates, and outstanding outdoor amenities, this property offers the perfect combination of comfort, convenience, and lifestyle. Don't miss your opportunity to make this exceptional home yours!
Details
| MLS # | 26-6428 |
|---|---|
| Listing Type | For Sale |
| Style | House |
| Sub-Type | Resale |
| Status | Pending |
| Year | 1998 |
| Days On Site | 82 |
| Listing Provided By | United Country Real Estate Alaskan Properties | Timothy Whitney |
Features
| Bed(s) | 4 |
|---|---|
| Bath(s) | 3 Total |
| SQ Feet | 2,743 |
| Garage | 3 |
| Zoning | CE-R-7 Medium-Density Single Fam |
| Acreage | 0.92 |
Interior
| Rooms Total | 0 |
|---|---|
| Heating | Forced Air, Natural Gas |
| Heating Yes / No | Yes |
| Appliances | Dishwasher, Refrigerator |
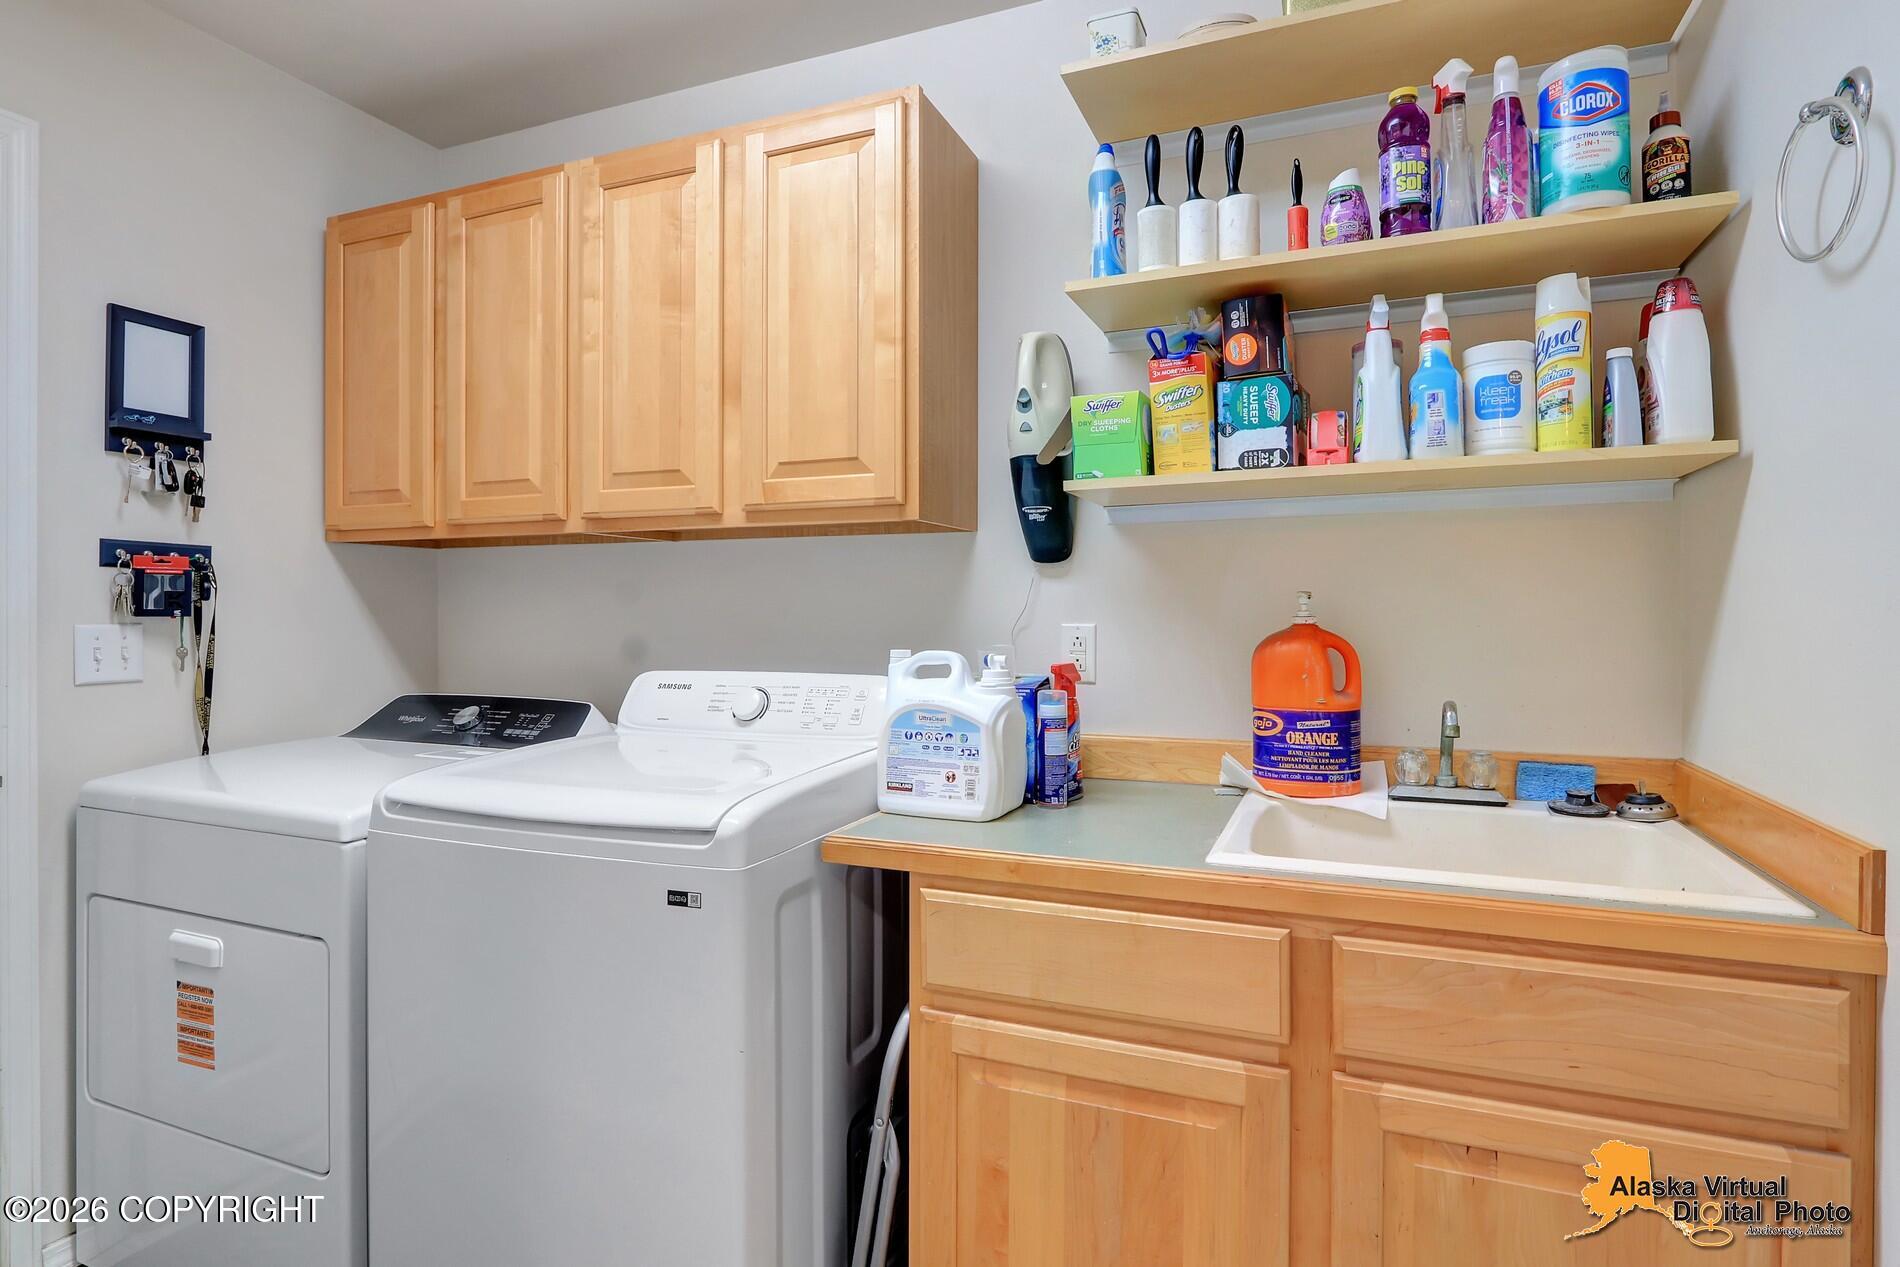
| Interior Features | Washer &/Or Dryer Hookup, Smoke Detector(s), Pantry, BR/BA Primary on Main Level, Microwave |
Exterior
| Roof | Asphalt, Composition, Shingle |
|---|---|
| Exterior Features | Fenced Yard, RV Parking, Corner Lot, Paved Driveway, Private Yard |
| Lot Features | Level, Gentle Sloping |
| Construction Materials | Unknown |
| Foundation Details | Other |
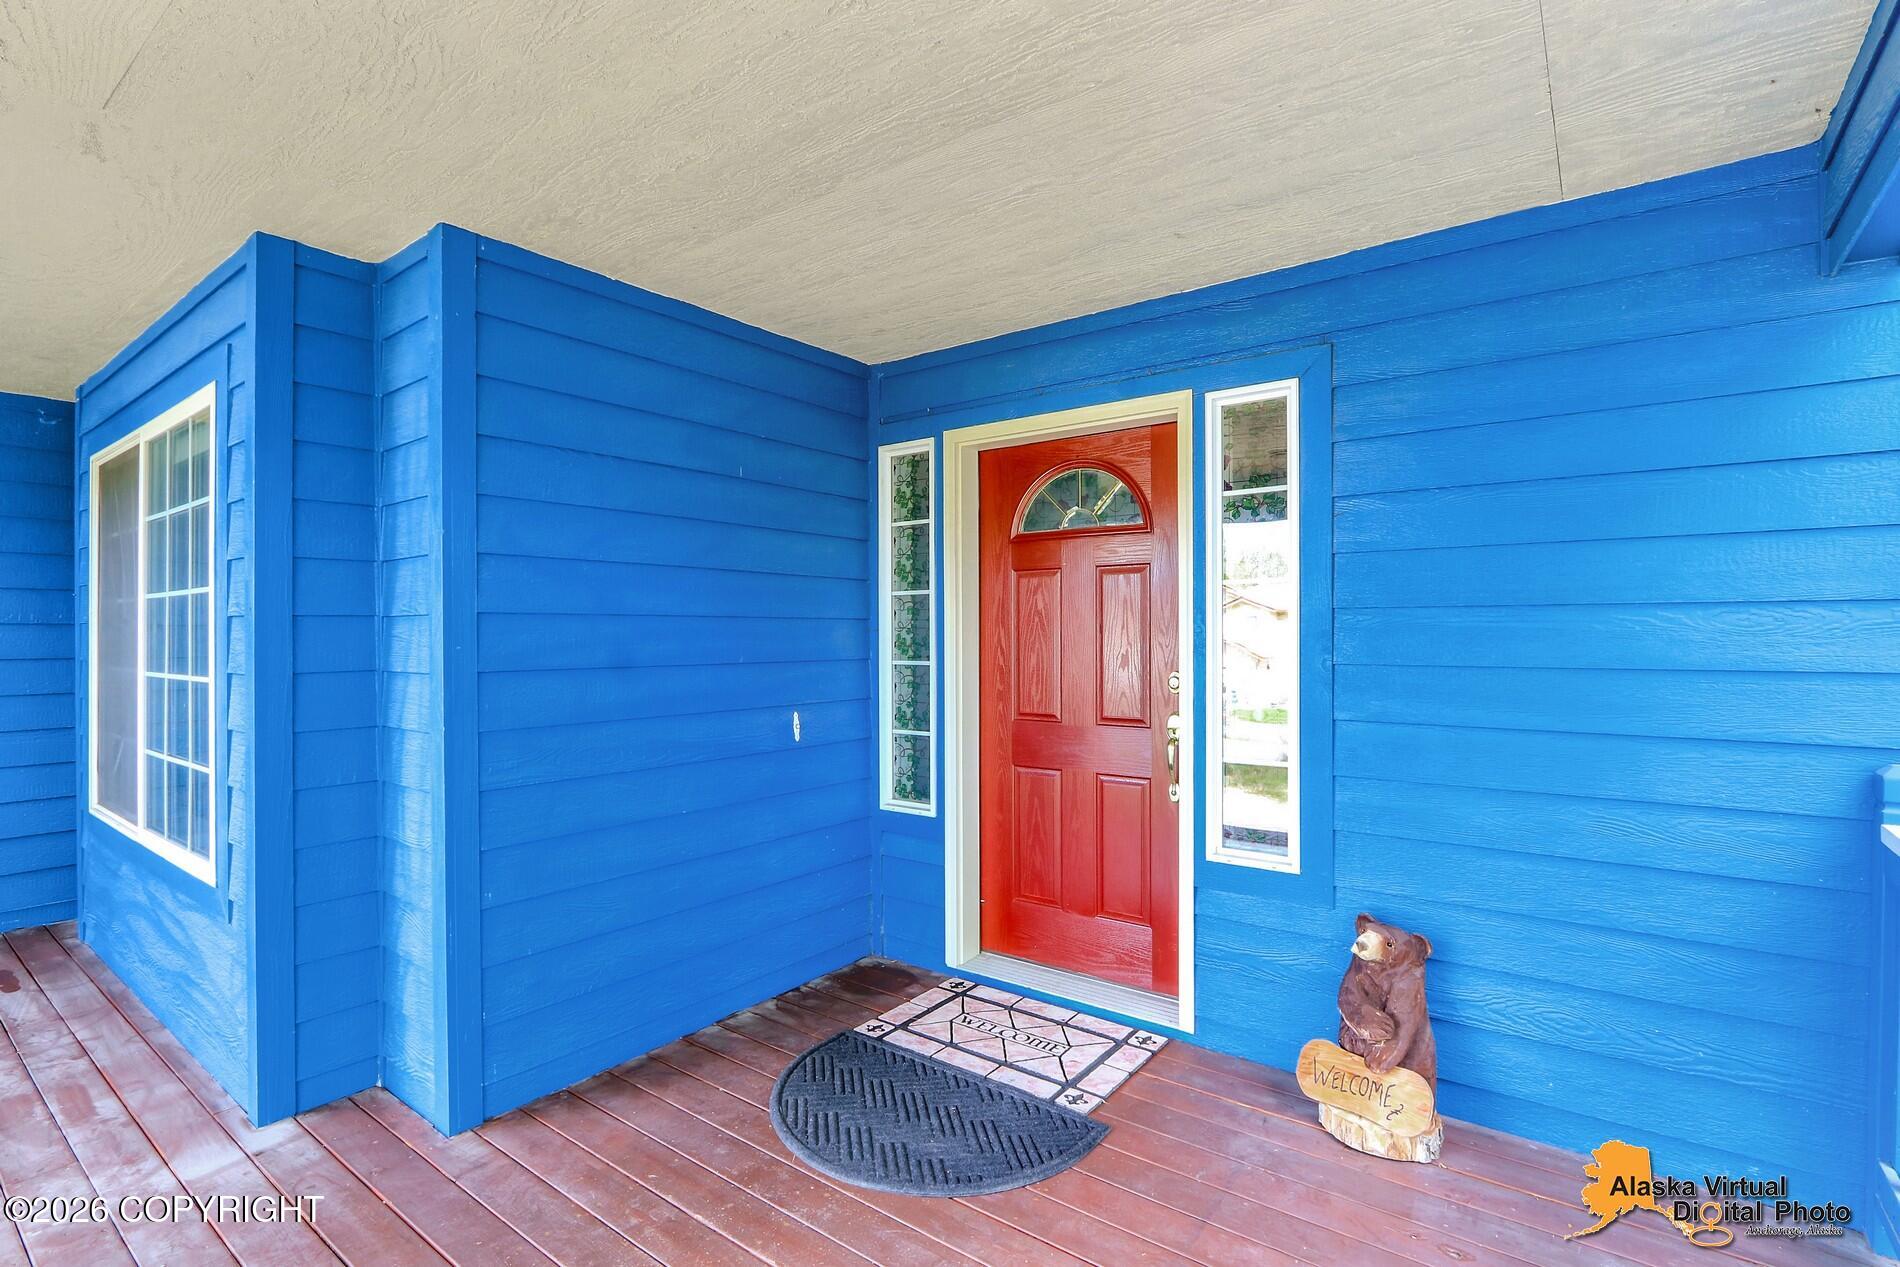
| Patio And Porch Features | Deck |
| Exterior Sp Finish Co Exterior Sp Finish | Wood |
| Architectural Style | Traditional |
Parking
| Parking Features | Heated Garage, Tuck Under |
|---|---|
| Carport Sp Type Co Carport Sp Type | None |
Utilities
| Sewer | Septic Tank |
|---|
Location
| Road Surface Type | Paved, Maintained |
|---|
Taxes
| Tax Map Number | N/A |
|---|---|
| Tax Legal Description | Glenn View Estates L17 |
Area Information
| State | AK |
|---|---|
| City | Chugiak |
| Zip Code | 99567 |
| Area | 1A Anchorage Municipality |
| Subarea | Chugiak | Peters Crk |
| School District | Chugiak |
| Elementary School | Chugiak |
| High School | Chugiak |
| Listing VS Median (in 99567) | |
Price: $640,000 low | high Med: $557,500 sqft: 2,743 low | high Med: 2,776 $ / sqft: $233 low | high Med: $213 On site: 82 low | high Med: 108.5 | |
Request a showing
Request a showing
Contact
Learn More About This Property

| State | AK |
|---|---|
| City | Chugiak |
| Zip Code | 99567 |
| Area | 1A Anchorage Municipality |
| Subarea | Chugiak | Peters Crk |
| School District | Chugiak |
| Elementary School | Chugiak |
| High School | Chugiak |
| Listing VS Median (in 99567) | |
Price: $640,000 low | high Med: $557,500 sqft: 2,743 low | high Med: 2,776 $ / sqft: $233 low | high Med: $213 On site: 82 low | high Med: 108.5 | |