2630 E Whispering Woods Drive,Wasilla, AK 99654
Wasilla, AK 99654
Description
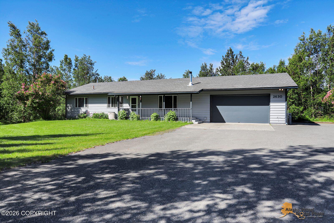
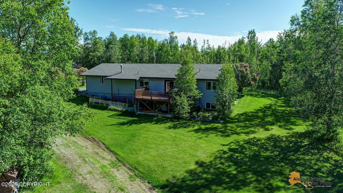
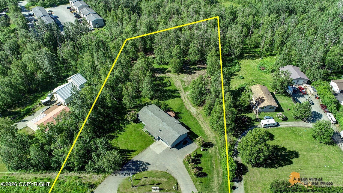
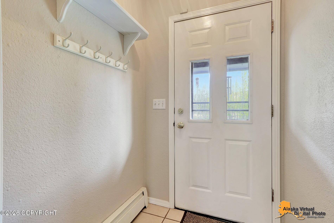
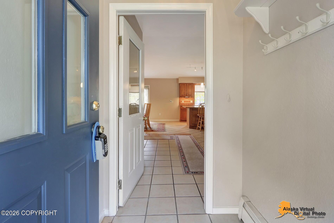
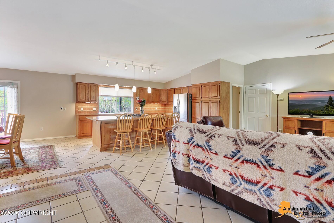
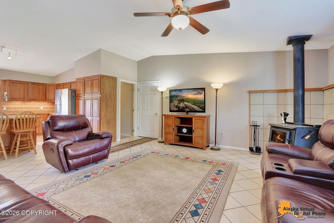
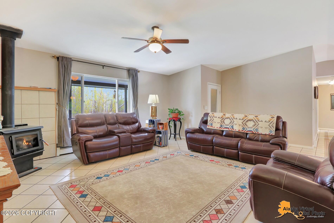
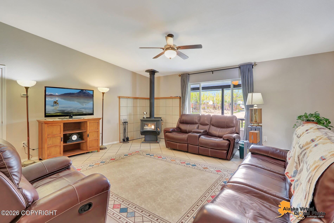
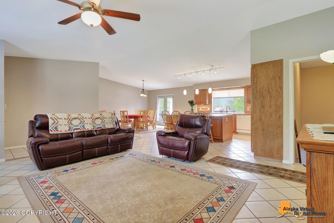
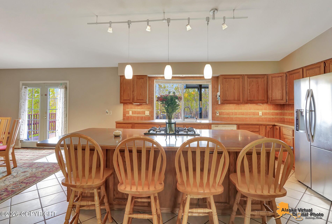
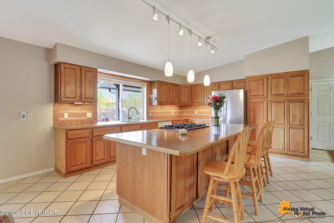
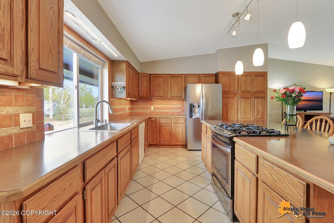
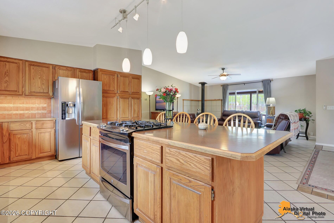
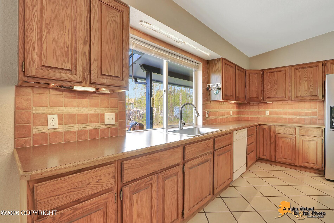
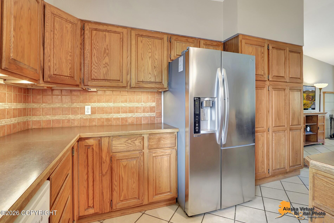
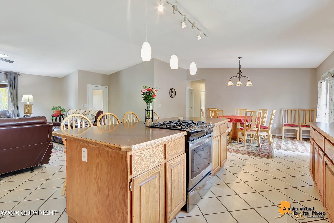
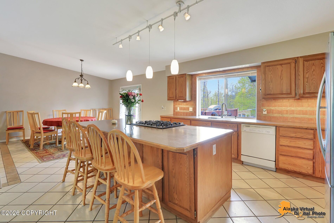
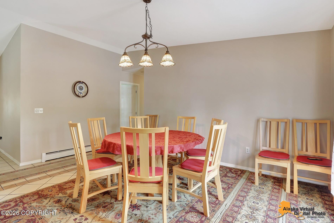
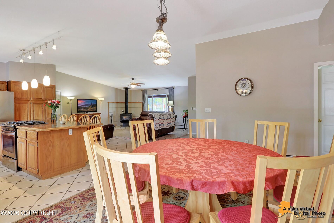
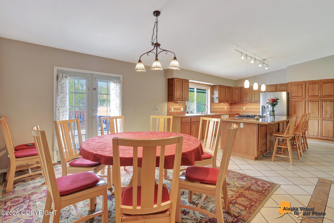
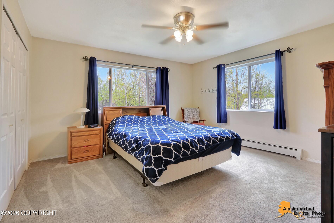
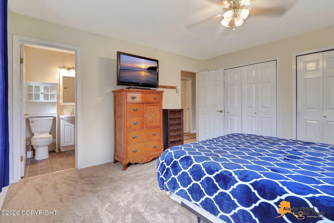
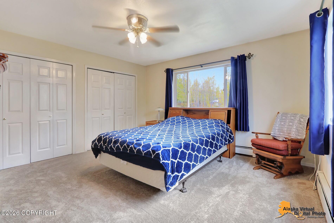
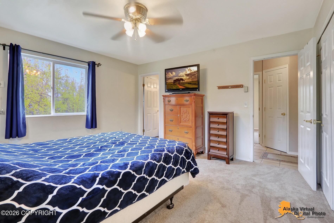
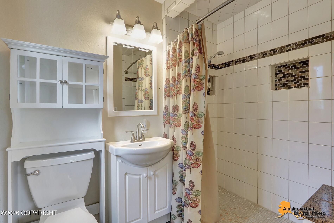
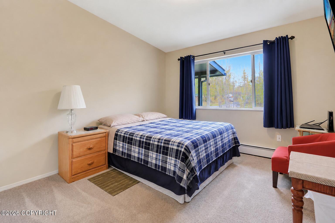
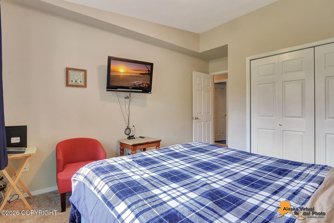
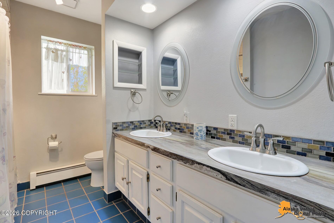
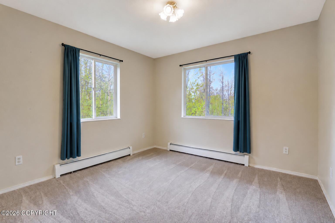
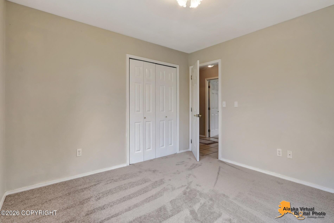
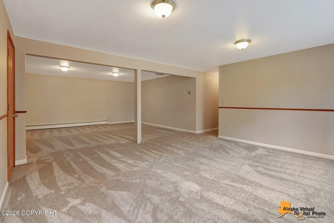
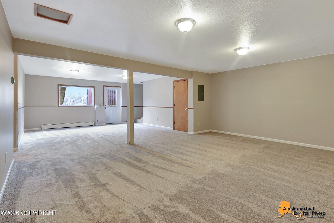
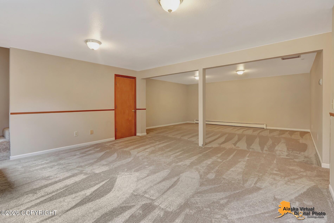
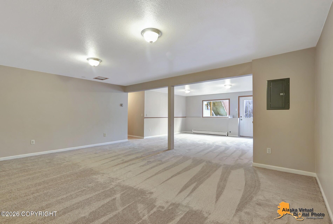
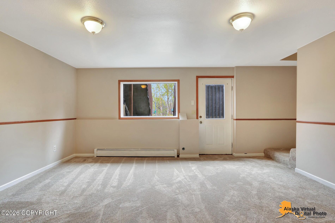
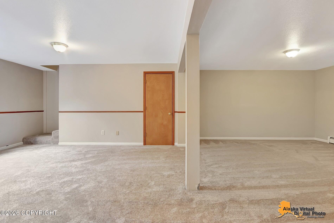
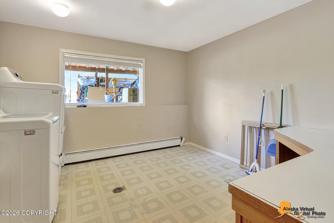
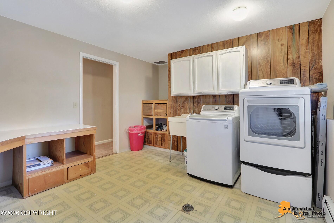
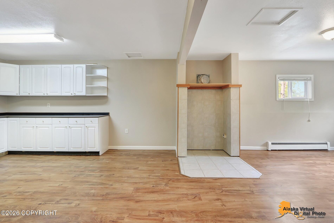
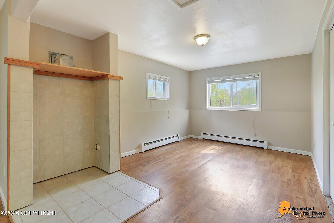
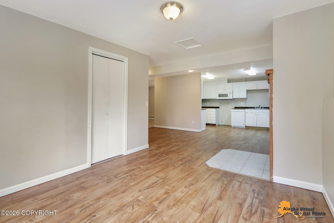
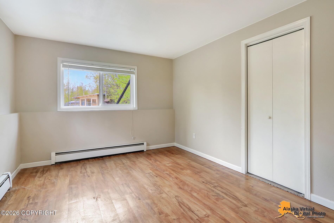
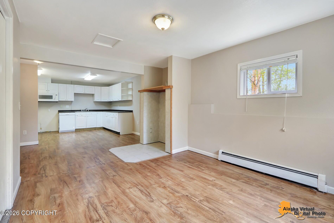
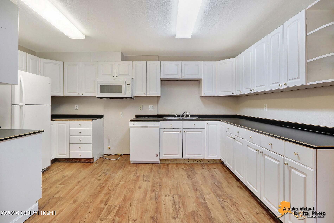
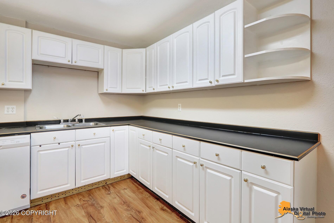
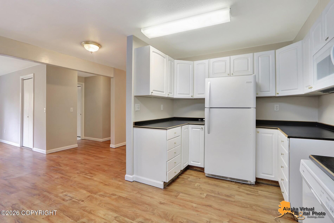
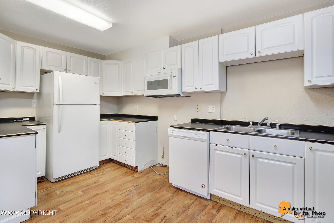
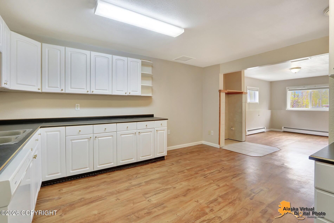
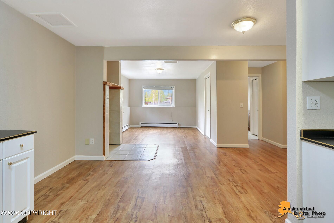
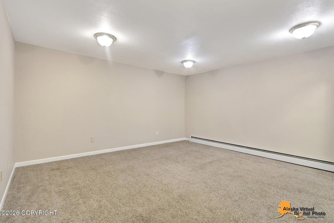
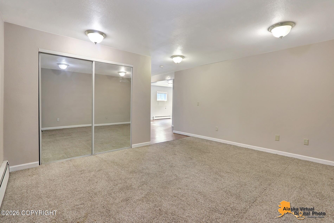
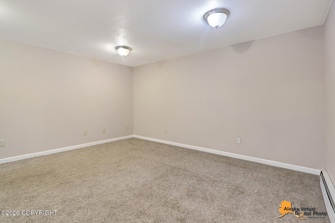
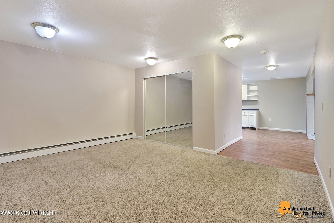
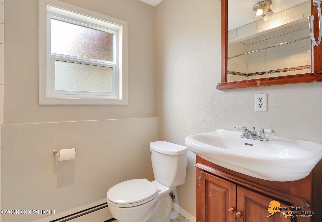
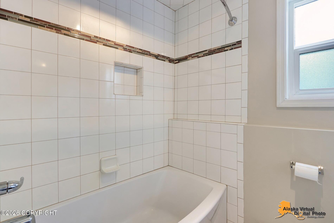
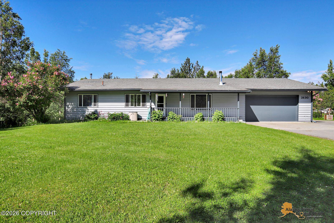
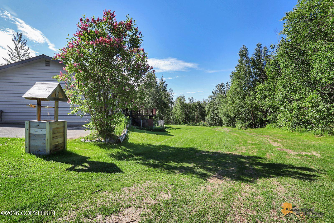
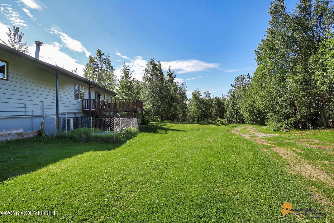
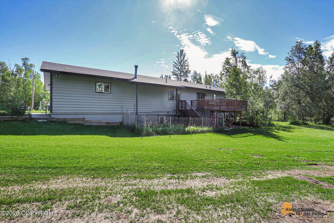
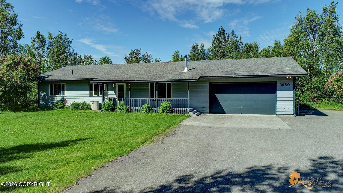
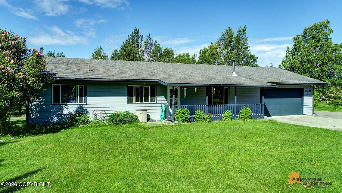
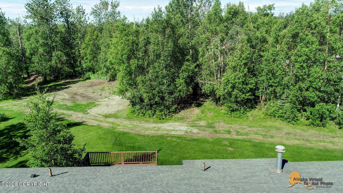
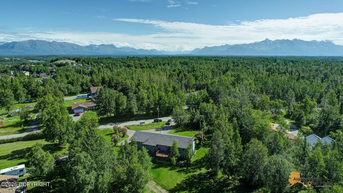
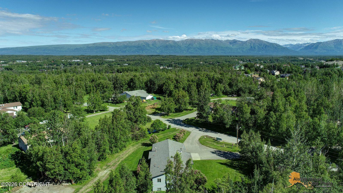
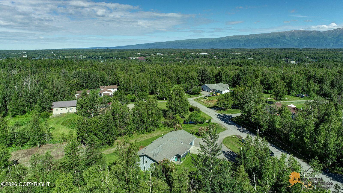
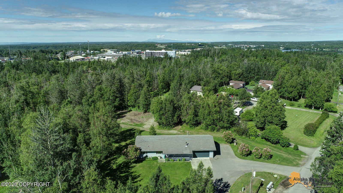
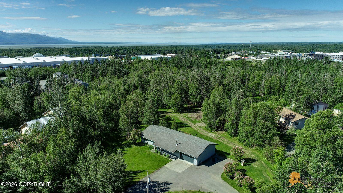
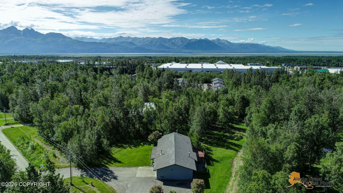
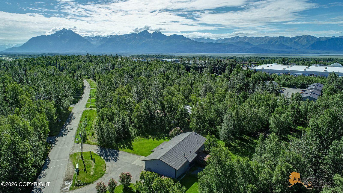
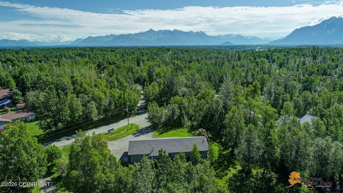
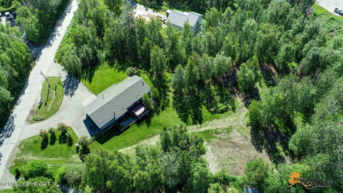
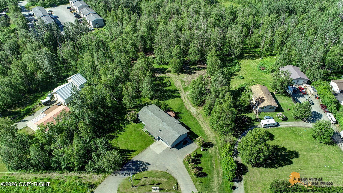
Set on 1.93 acres, this home is close to town and also in a good commuter location. Livestock and poultry allowed for those wanting a ''mini farm!'' Features include 3,428 sq ft, 3 bedrooms (4-bedroom septic), 3 bathrooms, and a large bonus room. The main living area features an open living concept with vaulted ceiling, tiled floors and a wood stove for additional heat. The spacious kitchen includes a large island and is ideal for entertaining. The lower level is set up for an additional living space with its own kitchen and separate entrance designed for multi-generational living, guests, or potential rental use. Outdoor features include a covered front porch, 16' x 16' back deck, circular driveway with RV parking, and established perennials. The oversized 768 sq ft 2-car garage provides plenty of room for vehicles and projects. Additional features are a generator with transfer switch, and rain gutters.
Details
| MLS # | 26-5924 |
|---|---|
| Listing Type | For Sale |
| Style | House |
| Sub-Type | Resale |
| Status | Active |
| Year | 1983 |
| Days On Site | 94 |
| Listing Provided By | Jack White Real Estate Mat Su | Laurie Miller |
Features
| Bed(s) | 3 |
|---|---|
| Bath(s) | 3 Total |
| SQ Feet | 3,428 |
| Garage | 2 |
| Basement | Y |
| Zoning | UNZ - Not Zoned-all MSB but Palm |
| Acreage | 1.93 |
Interior
| Rooms Total | 0 |
|---|---|
| Heating | Baseboard, Radiant Floor, Wood, Natural Gas, Wood Stove |
| Heating Yes / No | Yes |
| Appliances | Dishwasher, Refrigerator, Water Softener, Down Draft |
| Interior Features | Basement, Electric, Washer &/Or Dryer Hookup, In-Law Floorplan, BR/BA on Main Level, Arctic Entry, Ceiling Fan(s), Smoke Detector(s), Vaulted Ceiling(s), Laminate Counters, BR/BA Primary on Main Level, Microwave |
Exterior
| Roof | Asphalt, Composition, Shingle |
|---|---|
| Exterior Features | Covenant/Restriction, Fire Service Area, Garage Door Opener, Horse Property, Road Service Area, RV Parking, Lighting, Paved Driveway, Private Yard, Kennel, Fire Pit, Poultry Allowed, Accessory Dwelling Unit (ADU) |
| Lot Features | Landscaped, Level, Gentle Sloping |
| Construction Materials | Wood Frame |
| Foundation Details | Block |
| Patio And Porch Features | Deck |
| Exterior Sp Finish Co Exterior Sp Finish | Wood |
| Architectural Style | Hlsd Rnch/Dlt Bsmnt |
| Other Equipment | Generator |
Parking
| Parking Features | Attached, Circular Driveway |
|---|---|
| Carport Sp Type Co Carport Sp Type | None |
Utilities
| Sewer | Septic Tank |
|---|
Location
| Road Surface Type | Paved, Maintained |
|---|
Taxes
| Tax Map Number | WA11 |
|---|---|
| Tax Legal Description | Whispering Woods L13 B1 |
Area Information
| State | AK |
|---|---|
| City | Wasilla |
| Zip Code | 99654 |
| Area | 1D Matanuska Susitna Borough |
| Subarea | WA Wasilla |
| School District | Colony |
| Elementary School | Cottonwood Creek |
| High School | Colony |
| Listing VS Median (in 99654) | |
Price: $589,000 low | high Med: $470,000 sqft: 3,428 low | high Med: 1,900 $ / sqft: $172 low | high Med: $247 On site: 94 low | high Med: 37 | |
Request a showing
Request a showing
Contact
Learn More About This Property

| State | AK |
|---|---|
| City | Wasilla |
| Zip Code | 99654 |
| Area | 1D Matanuska Susitna Borough |
| Subarea | WA Wasilla |
| School District | Colony |
| Elementary School | Cottonwood Creek |
| High School | Colony |
| Listing VS Median (in 99654) | |
Price: $589,000 low | high Med: $470,000 sqft: 3,428 low | high Med: 1,900 $ / sqft: $172 low | high Med: $247 On site: 94 low | high Med: 37 | |