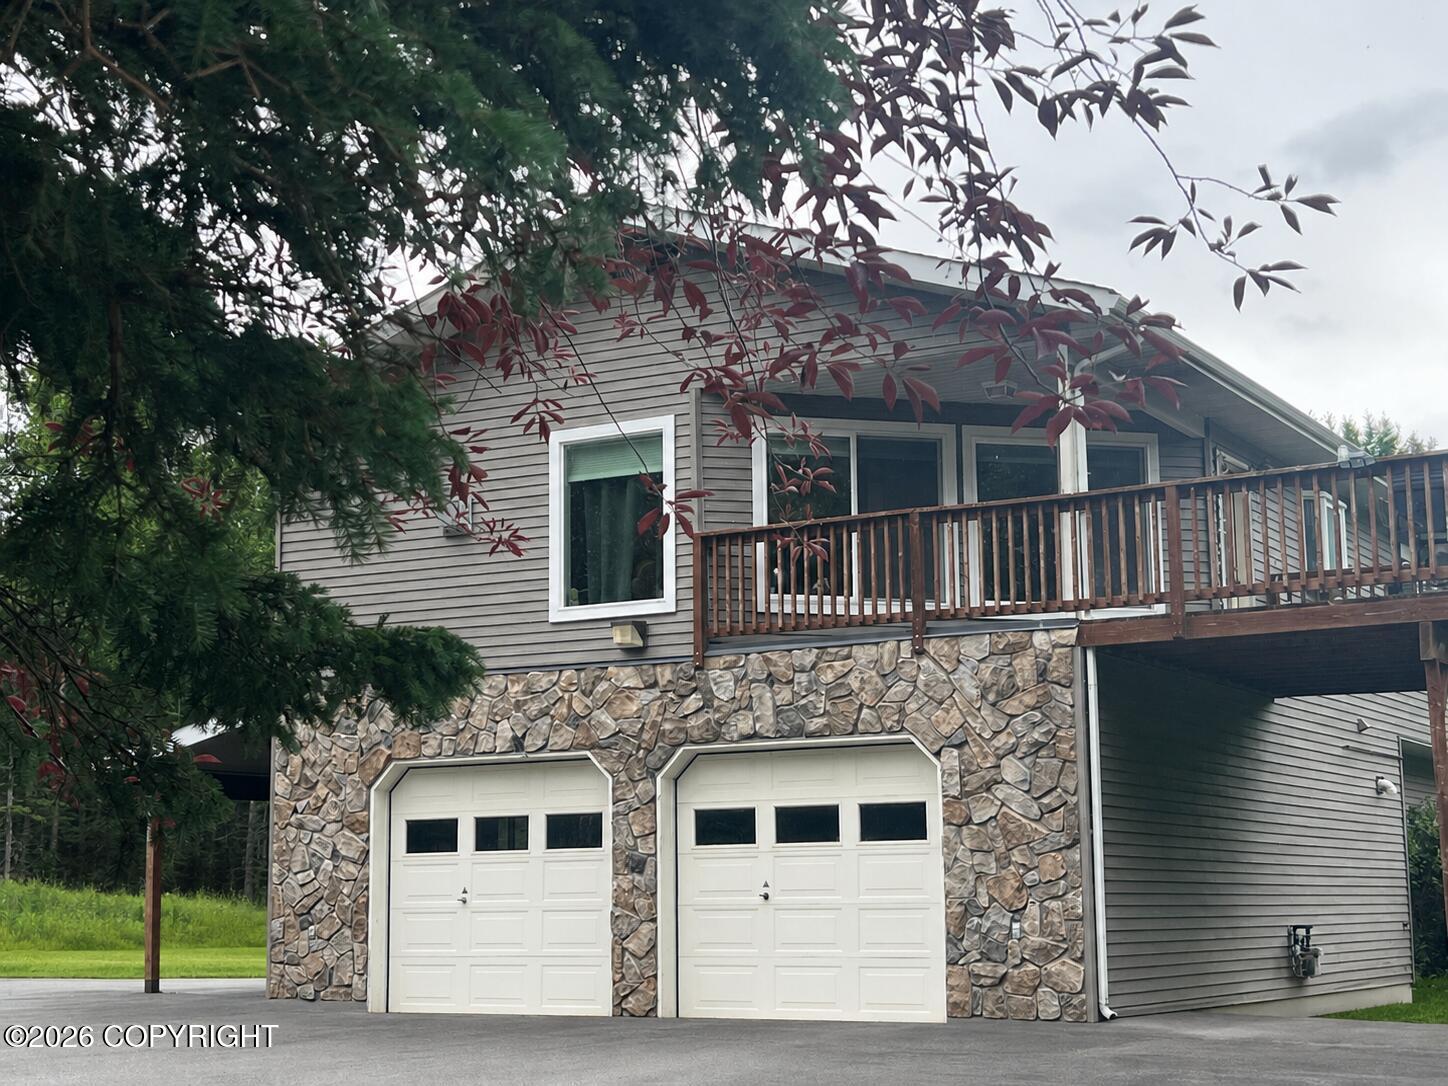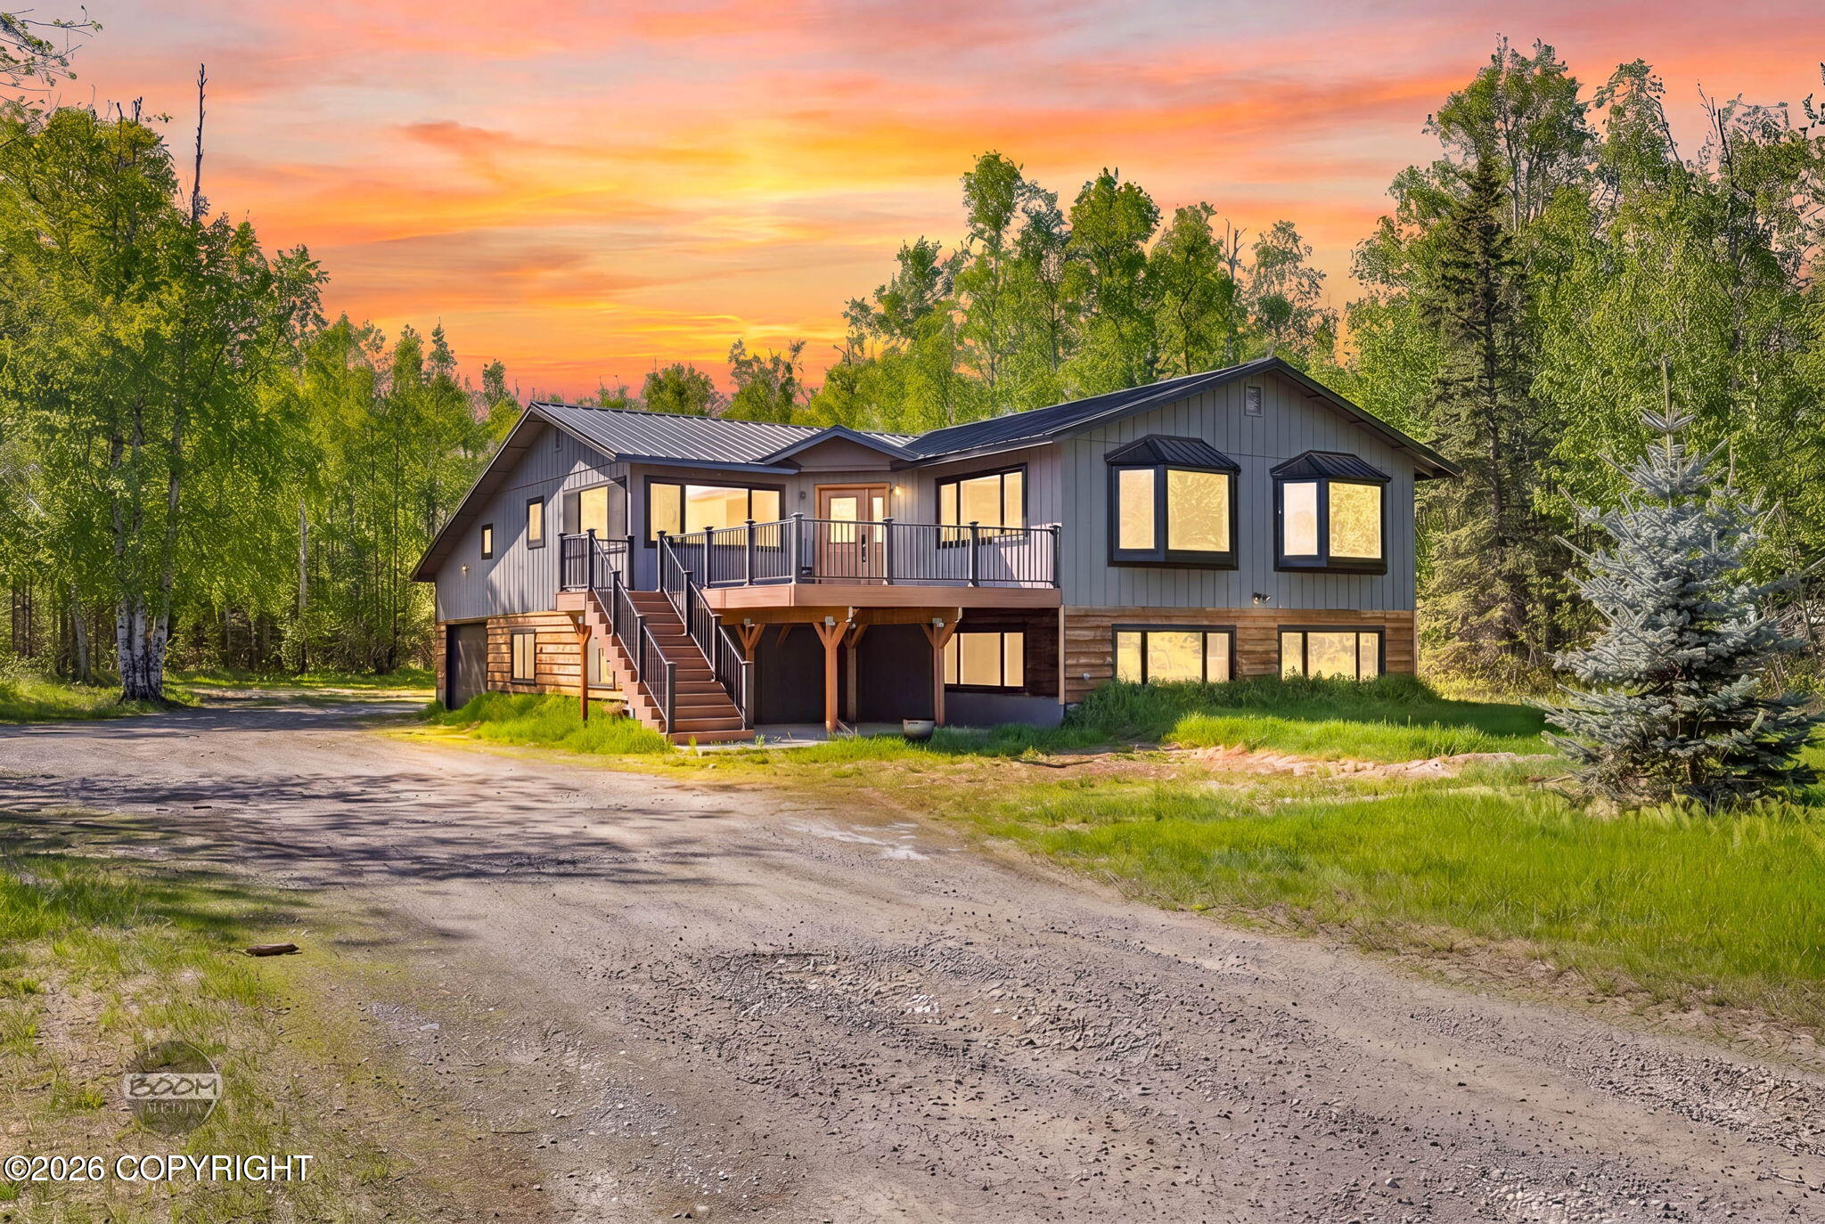
3060 S Red Birch Drive,Wasilla, AK 99623
Wasilla, AK 99623

Description
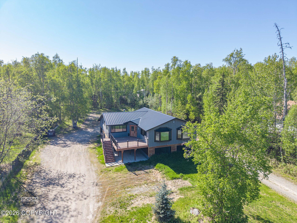
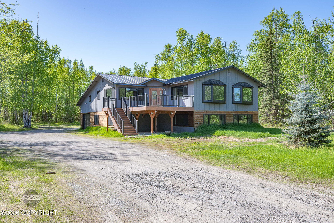
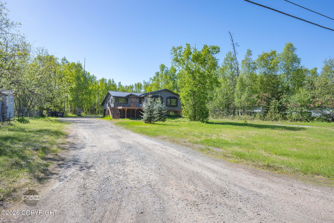
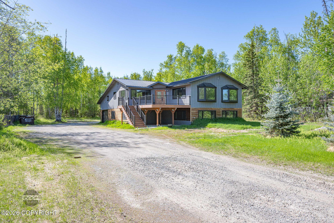
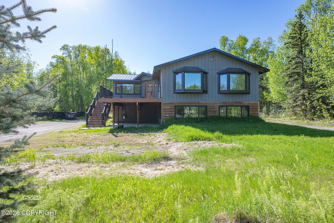
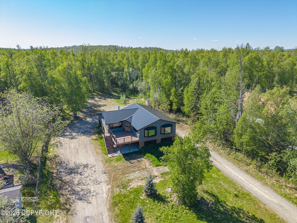
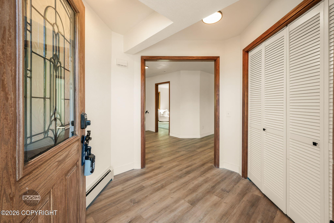
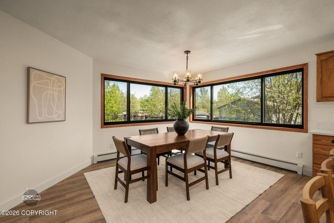
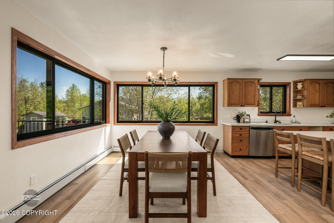
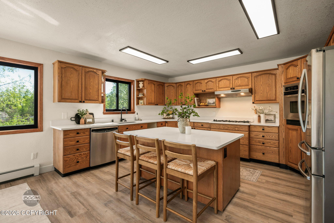
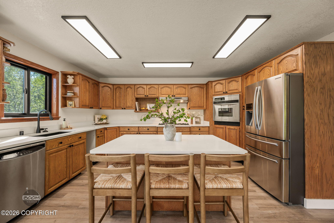
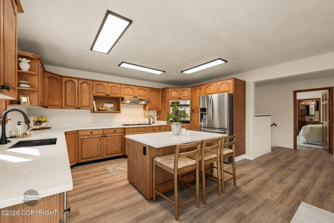
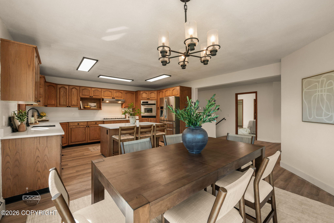
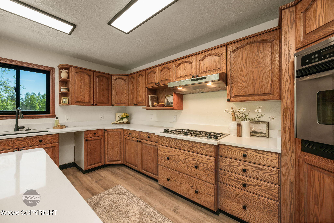
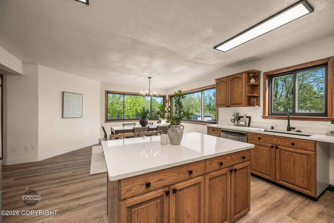
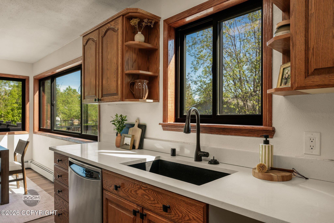
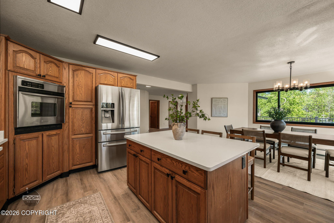
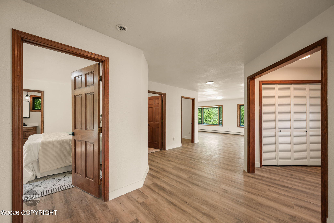
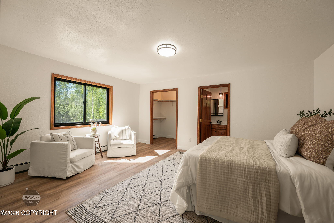
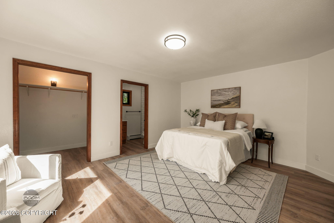
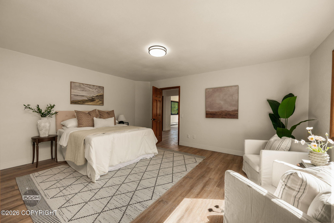
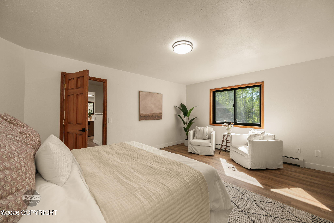
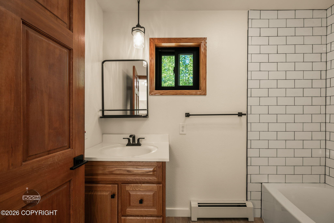
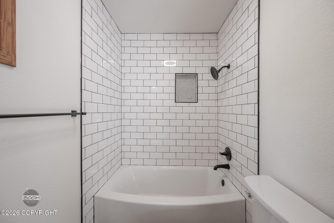
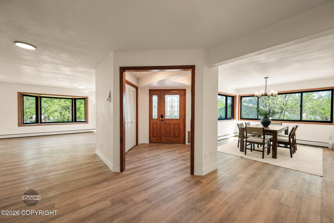
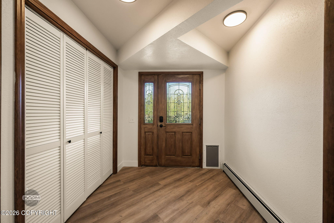
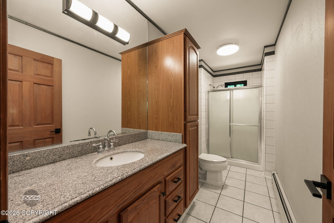
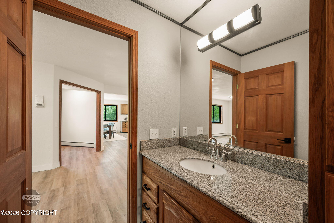
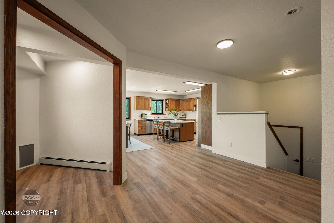
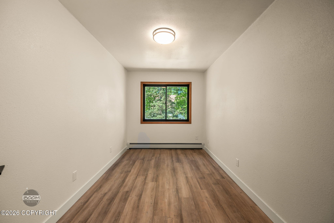
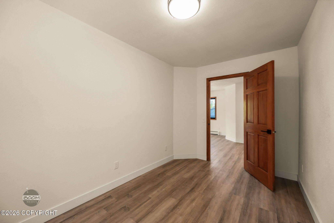
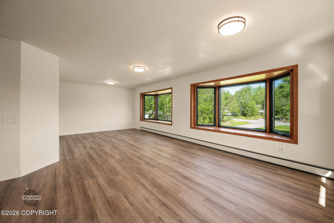
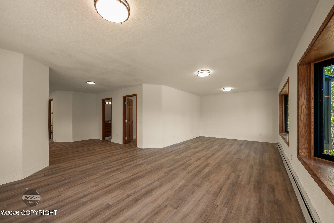
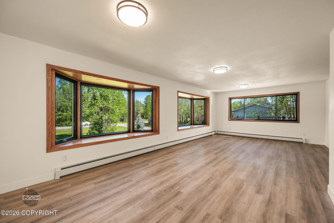
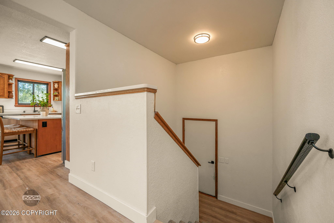
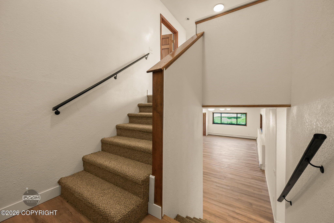
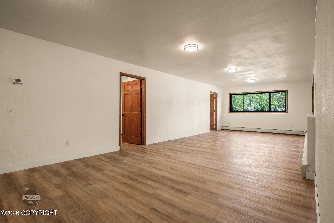
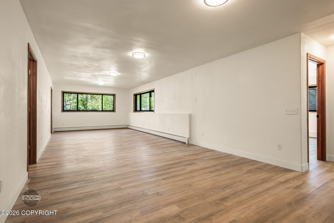
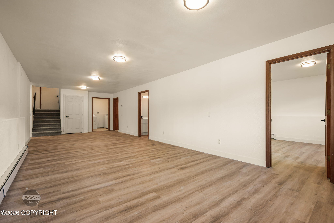
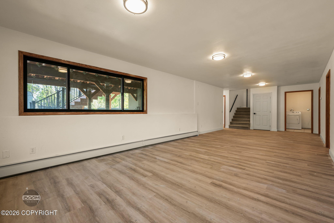
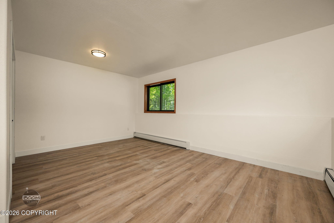
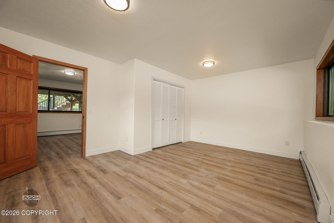
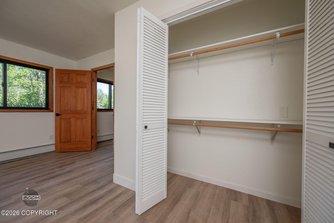
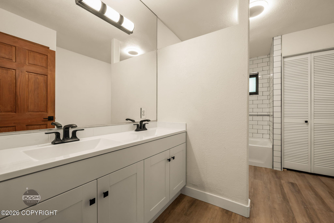
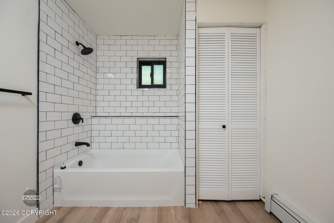
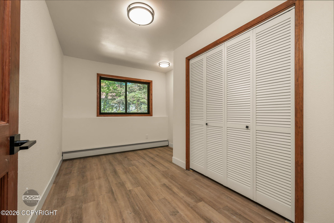
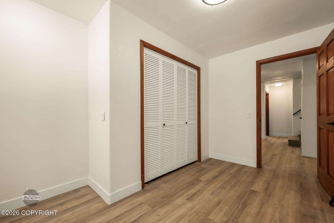
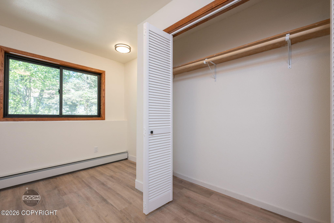
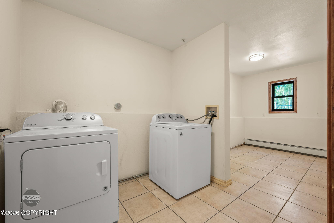
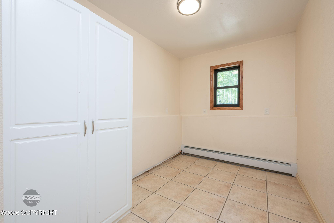
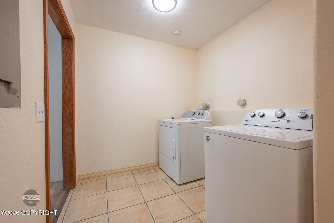
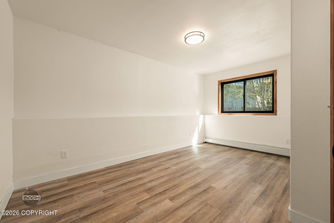
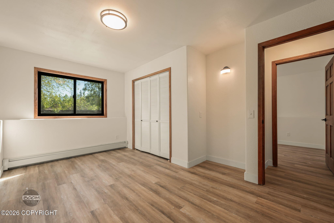
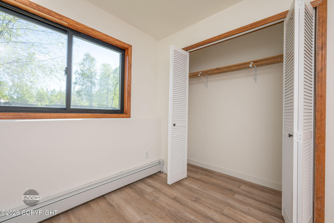
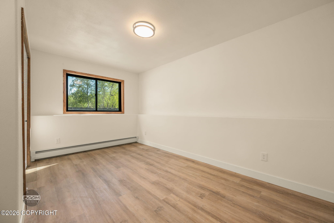
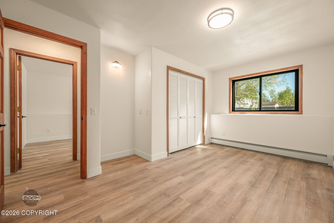
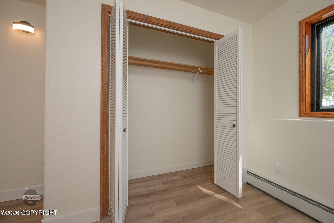
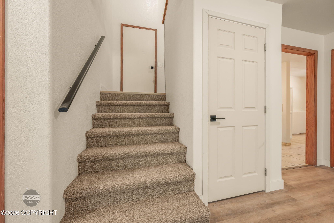
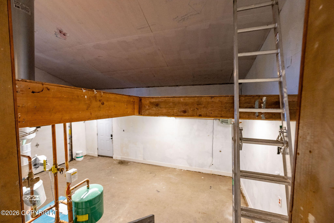
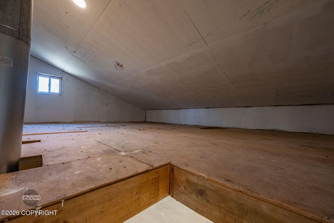
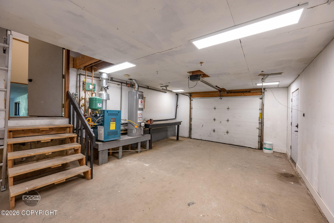
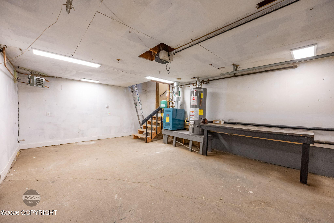
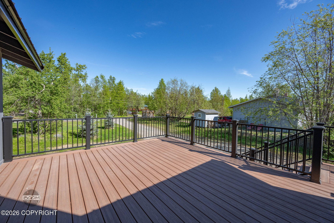
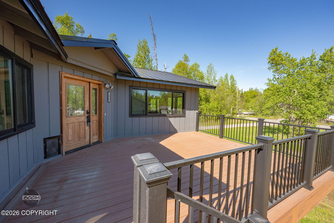
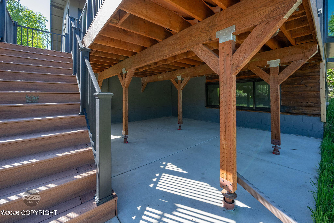
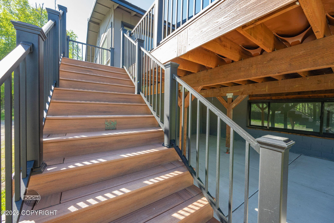
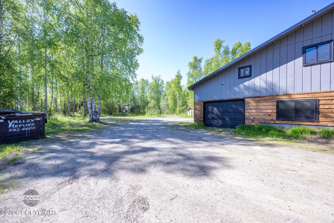
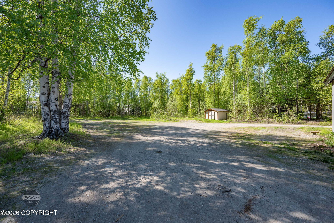
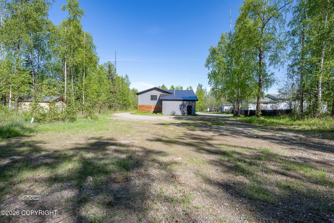
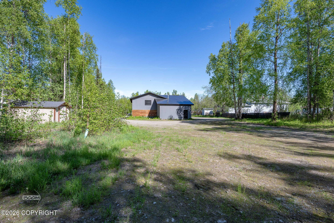
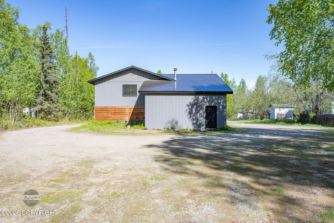
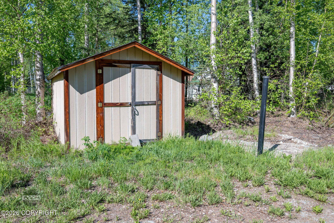
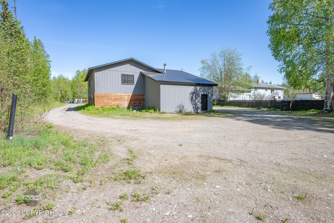
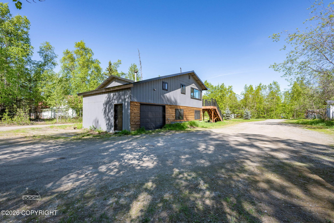
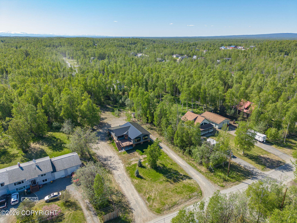
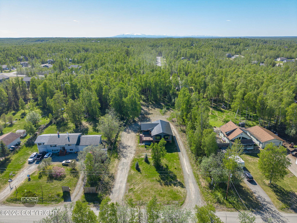
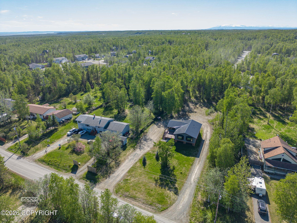
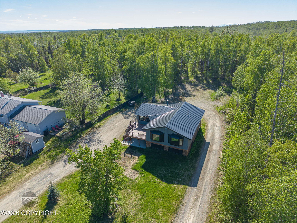
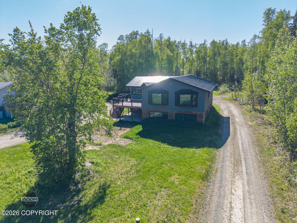
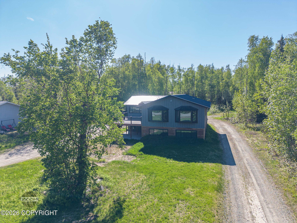
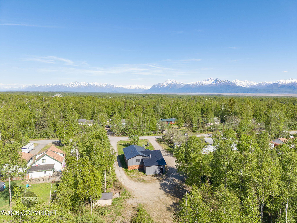
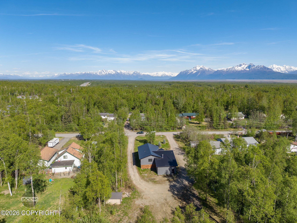
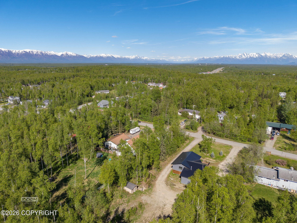
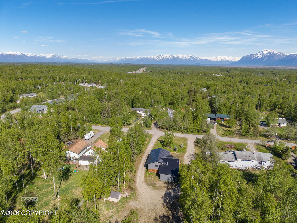
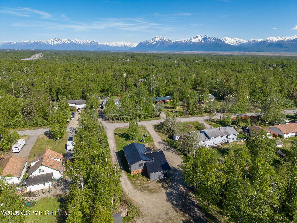
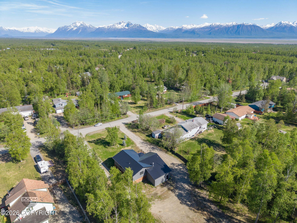
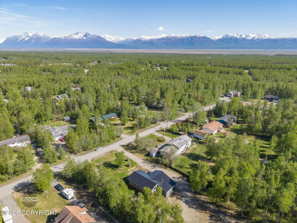
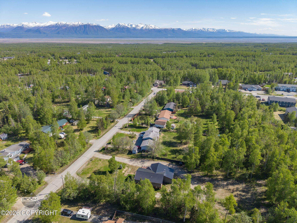
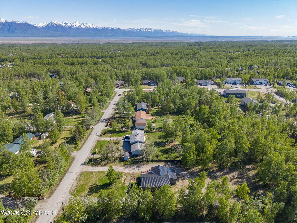
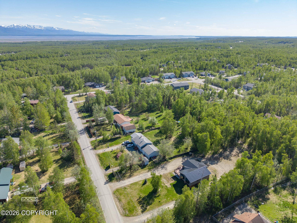
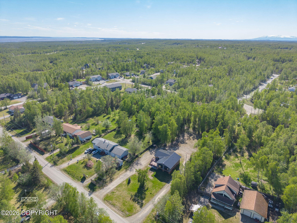
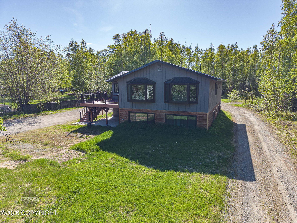
Completely remodeled and move-in ready, this stunning 3,244-square-foot home offers the perfect blend of modern updates and functional living including 5 beds PLUS office and 3 full bathrooms. Featuring a durable metal roof, brand-new exterior paint, new flooring throughout, updated countertops, remodeled bathrooms, stylish new light fixtures, and brand-new Andersen windows throughout, every detail has been thoughtfully upgraded. The spacious open-concept layout creates an inviting atmosphere ideal for entertaining and everyday living. The private primary suite is conveniently located upstairs, while all additional bedrooms are downstairs, providing a practical and flexible floor plan for families and guests. With three full bathrooms, there's plenty of space and comfort for everyone. Step outside to enjoy the brand-new deck complete with a custom drainage system, designed for both beauty and functionality. The property also offers ample room to build a shop, store equipment, or create the workspace you've always wanted. Located just minutes from town, this property combines the convenience of nearby amenities with the space and privacy you've been searching for. Don't miss this rare opportunity to own a beautifully updated home with room to grow.
Details
| MLS # | 26-6531 |
|---|---|
| Listing Type | For Sale |
| Style | House |
| Sub-Type | Resale |
| Status | Active |
| Year | 1990 |
| Days On Site | 83 |
| Listing Provided By | Keller Williams Realty Alaska Group of Wasilla | Anita M Raubeson |
Features
| Bed(s) | 5 |
|---|---|
| Bath(s) | 3 Total |
| SQ Feet | 3,244 |
| Garage | 1 |
| Zoning | UNZ - Not Zoned-all MSB but Palm |
| Acreage | 1.01 |
Interior
| Rooms Total | 0 |
|---|---|
| Heating | Forced Air, Natural Gas |
| Heating Yes / No | Yes |
| Appliances | Dishwasher, Refrigerator |
| Interior Features | Smoke Detector(s) |
Exterior
| Roof | Metal |
|---|---|
| Lot Features | Level |
| Construction Materials | Wood Frame - 2x6 |
| Foundation Details | Block |
| Patio And Porch Features | Deck |
| Exterior Sp Finish Co Exterior Sp Finish | Wood |
| Architectural Style | Hlsd Rnch/Dlt Bsmnt, Split Level, Raised Ranch, Other |
Parking
| Parking Features | Attached |
|---|---|
| Carport Sp Type Co Carport Sp Type | None |
Utilities
| Sewer | Septic Tank |
|---|
Location
| Road Surface Type | Gravel, Maintained |
|---|
Taxes
| Tax Map Number | HO16 |
|---|---|
| Tax Legal Description | Shannon Mountain View L3 B1 |
Area Information
| State | AK |
|---|---|
| City | Wasilla |
| Zip Code | 99623 |
| Area | 1D Matanuska Susitna Borough |
| Subarea | WA Wasilla |
| School District | Wasilla |
| Elementary School | Knik |
| High School | Wasilla |
| Listing VS Median (in 99623) | |
Price: $549,000 low | high Med: $465,000 sqft: 3,244 low | high Med: 1,572 $ / sqft: $169 low | high Med: $296 On site: 83 low | high Med: 5 | |
Request a showing
Request a showing
Contact
Learn More About This Property

| State | AK |
|---|---|
| City | Wasilla |
| Zip Code | 99623 |
| Area | 1D Matanuska Susitna Borough |
| Subarea | WA Wasilla |
| School District | Wasilla |
| Elementary School | Knik |
| High School | Wasilla |
| Listing VS Median (in 99623) | |
Price: $549,000 low | high Med: $465,000 sqft: 3,244 low | high Med: 1,572 $ / sqft: $169 low | high Med: $296 On site: 83 low | high Med: 5 | |