
Description
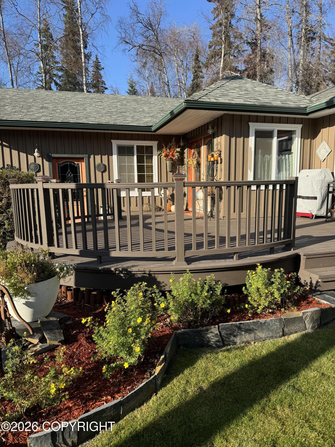
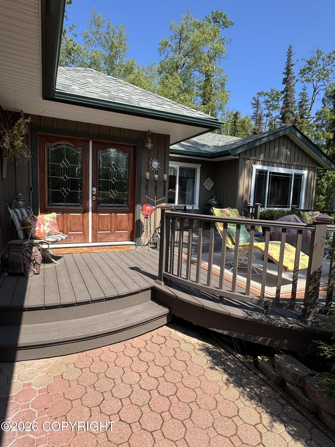
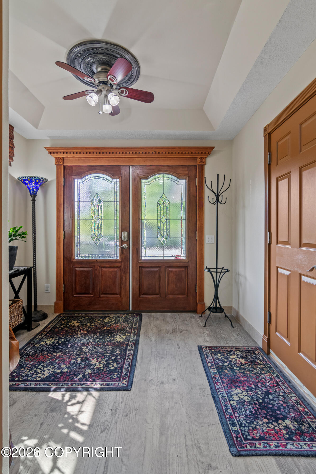
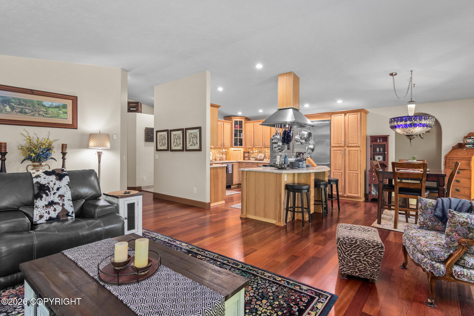
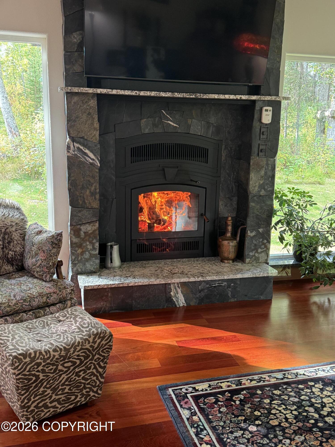
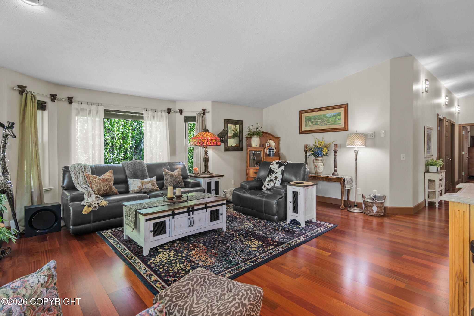
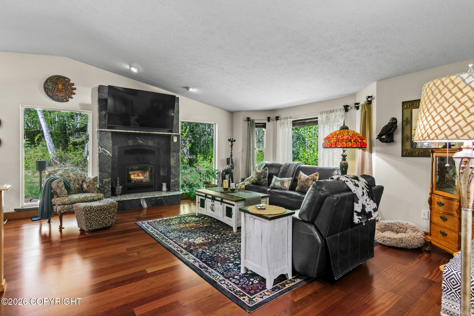
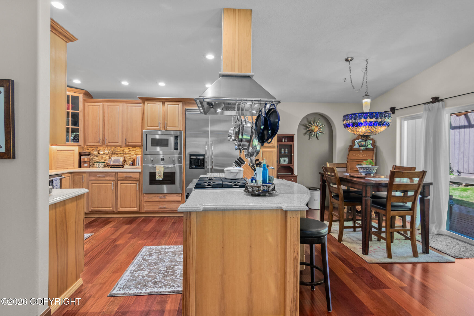
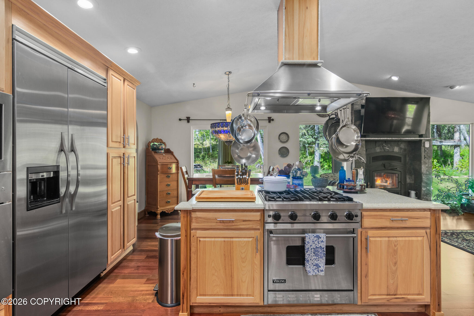
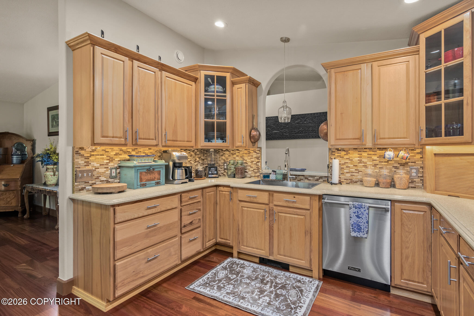
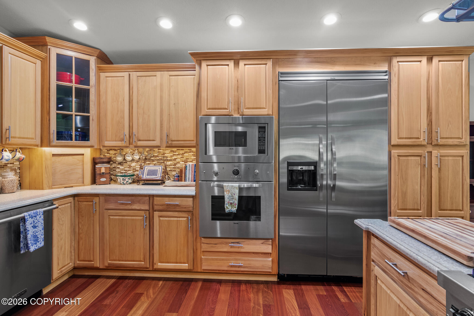
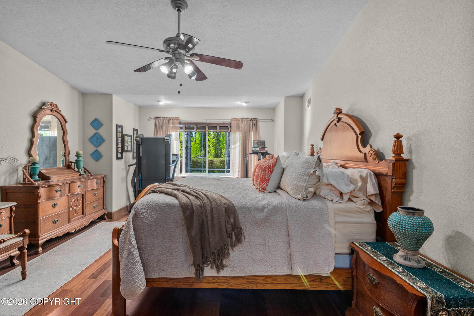
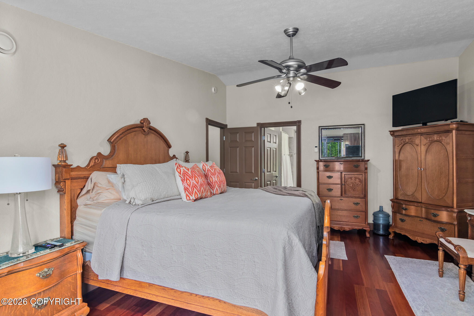
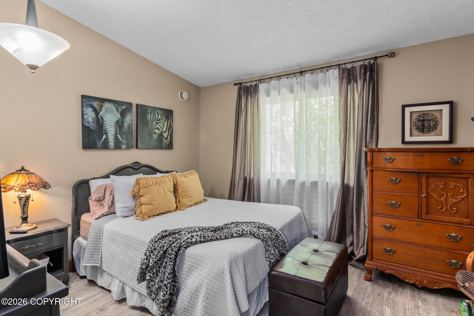
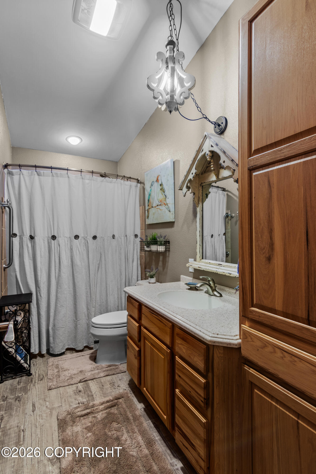
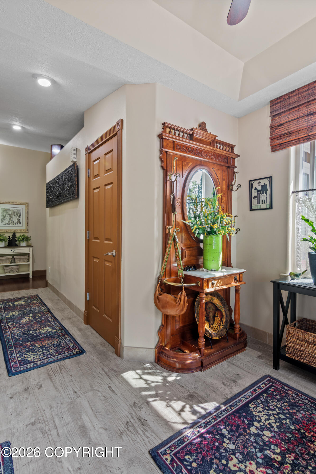
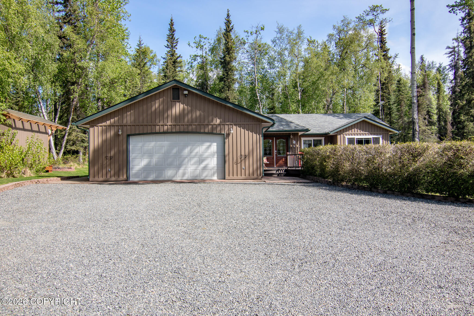
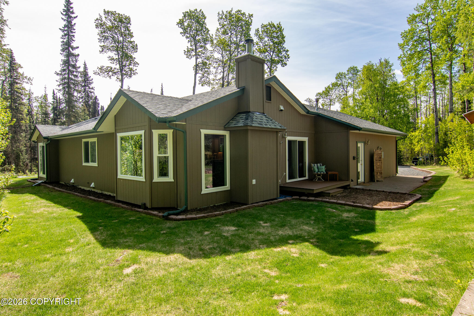
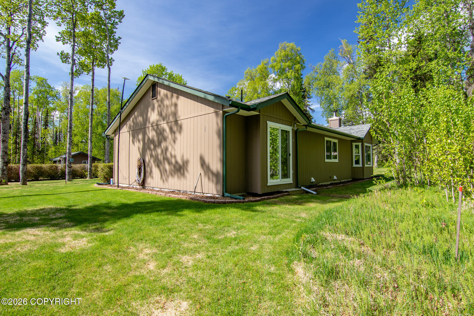
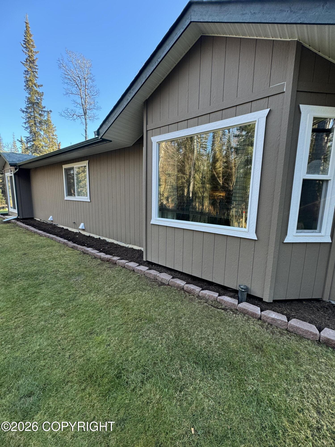
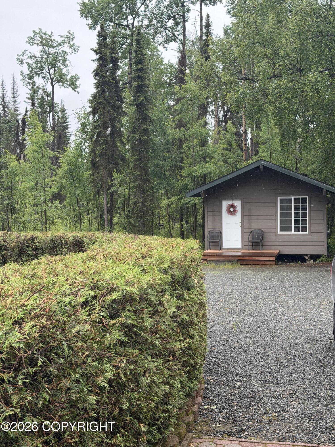
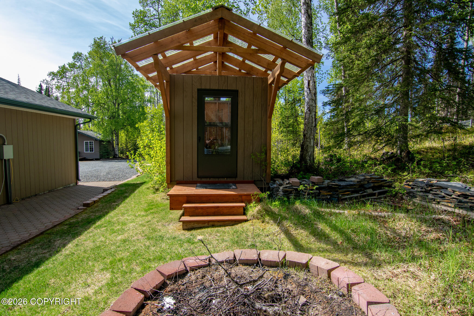
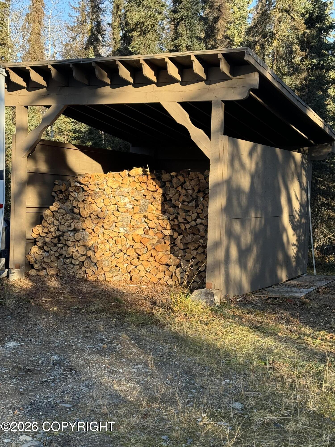
Discover true comfort in this pristine 3-bedroom, 2-bath home on 1.61 private acres. The heart of this residence is a stunning open-concept kitchen featuring a massive island, custom tile backsplash, and premium hood--an entertainer's dream. Inside, enjoy the reliability of full-time radiant in-floor heating plus a high-efficiency wood stove,expertly ducted to serve as a complete, reliable alternative heating system for the entire home. The stove features a custom-crafted Hope, Alaska rock mantel and granite hearth. Outside, you'll find a heated, fully powered dry cabin perfect for an office or guest space, along with a 2-car garage, woodshed, tool shed, and ample space for your RV and recreational toys. Ideally located just minutes from Longmere Lake! Versatile Heating: Enjoy year-round comfort with a robust dual-heating setup: a dependable, boiler-powered in-floor system for full-time use, and a high-efficiency wood-burning stove--professionally ducted to every room--capable of heating the home independently. Versatile Bonus Space: The property includes a detached, heated, and electrified dry cabin--an ideal setup for a quiet home office, private living space, or extra storage. Exterior Features: Sprawling 1.61-acre lot offering ultimate privacy. Ample storage provided by an attached 2-car garage, high-quality woodshed, and separate tool shed. Outdoor Lifestyle: Dedicated parking and easy accessibility for RVs, boats, and snowmachines, making this the perfect home base for all your Alaskan outdoor adventures. Location: Situated in a peaceful setting just minutes from the recreational opportunities at Longmere Lake.
Details
| MLS # | 26-9026 |
|---|---|
| Listing Type | For Sale |
| Style | House |
| Sub-Type | Resale |
| Status | Pending |
| Year | 2004 |
| Days On Site | 36 |
| Listing Provided By | Sun Properties, LLC | Richard Davids |
Features
| Bed(s) | 3 |
|---|---|
| Bath(s) | 2 Total |
| SQ Feet | 1,747 |
| Garage | 2 |
| Zoning | UNK - Unknown |
| Acreage | 1.61 |
Interior
| Rooms Total | 0 |
|---|---|
| Heating | Baseboard, Radiant Floor, Natural Gas, Wood Stove |
| Heating Yes / No | Yes |
| Appliances | Dishwasher, Refrigerator, Down Draft |
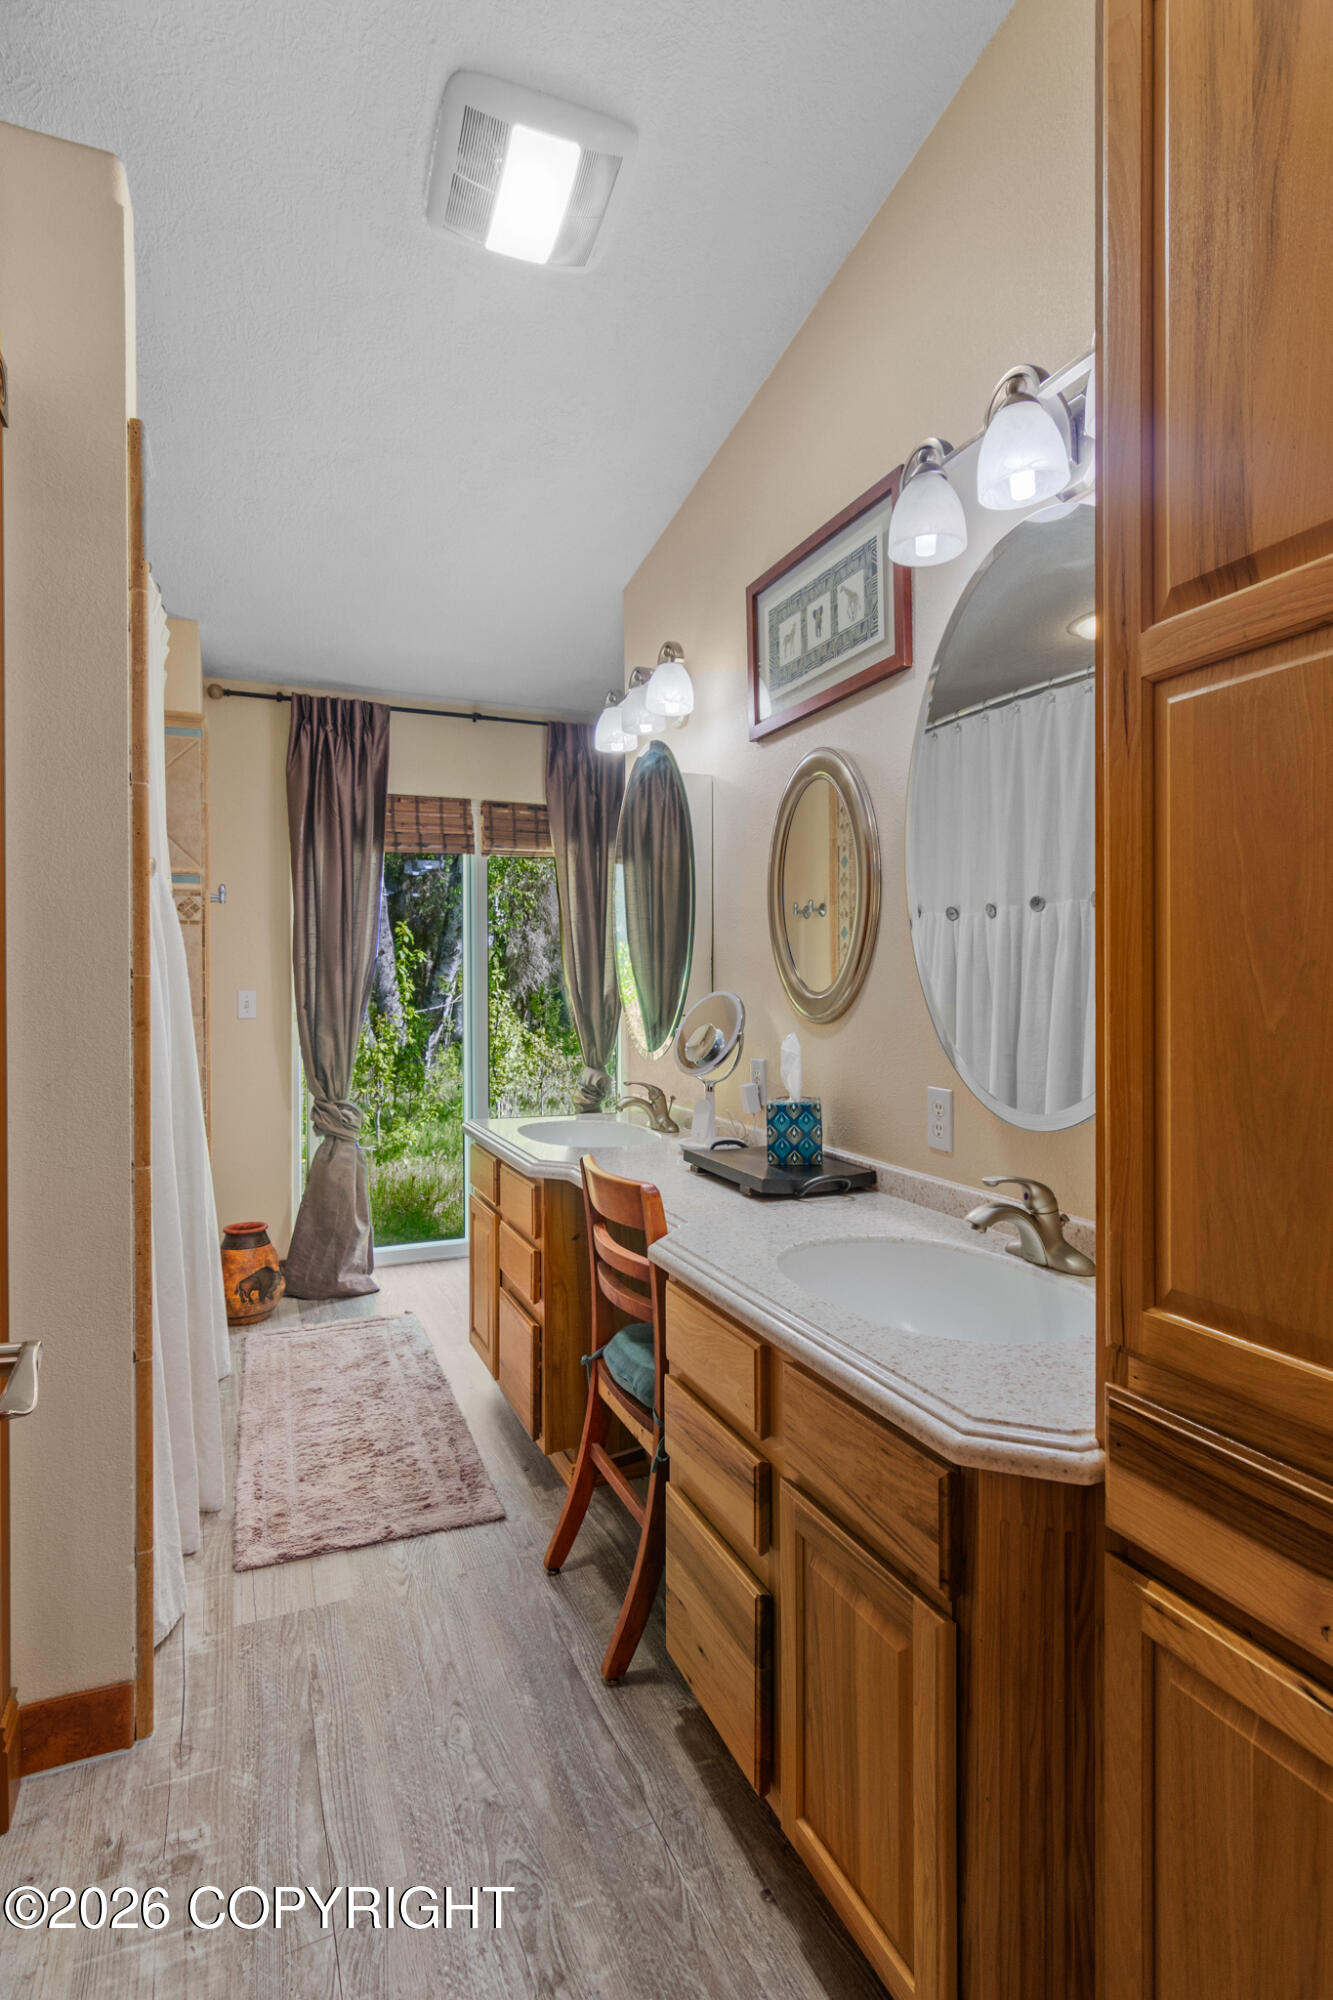
| Interior Features | Washer &/Or Dryer Hookup, BR/BA on Main Level, Jetted Tub, Ceiling Fan(s), Smoke Detector(s), Vaulted Ceiling(s), Solid Surface Counter, BR/BA Primary on Main Level |
Exterior
| Roof | Asphalt, Composition, Shingle |
|---|---|
| Exterior Features | Garage Door Opener, Horse Property, Storage, Home Warranty, Private Yard |
| Lot Features | Landscaped, Level |
| Construction Materials | Wood Frame |
| Foundation Details | Poured Concrete |
| Patio And Porch Features | Deck |
| Exterior Sp Finish Co Exterior Sp Finish | Vinyl |
| Other Structures | Shed(s), Chicken Coop |
| Architectural Style | Ranch |
Parking
| Parking Features | Attached |
|---|---|
| Carport Sp Type Co Carport Sp Type | None |
Utilities
| Sewer | Septic Tank |
|---|
Location
| Road Surface Type | Gravel |
|---|
Taxes
| Tax Map Number | N/A |
|---|---|
| Tax Legal Description | Dawn Estates #3 L1B |
Area Information
| State | AK |
|---|---|
| City | Soldotna |
| Zip Code | 99669 |
| Area | 1B Kenai Peninsula Borough |
| Subarea | Sterling |
| School District | Soldotna |
| Elementary School | Soldotna |
| High School | Soldotna |
| Listing VS Median (in 99669) | |
Price: $572,000 low | high Med: $447,000 sqft: 1,747 low | high Med: 2,220 $ / sqft: $327 low | high Med: $203 On site: 36 low | high Med: 66 | |
Request a showing
Request a showing
Contact
Learn More About This Property

| State | AK |
|---|---|
| City | Soldotna |
| Zip Code | 99669 |
| Area | 1B Kenai Peninsula Borough |
| Subarea | Sterling |
| School District | Soldotna |
| Elementary School | Soldotna |
| High School | Soldotna |
| Listing VS Median (in 99669) | |
Price: $572,000 low | high Med: $447,000 sqft: 1,747 low | high Med: 2,220 $ / sqft: $327 low | high Med: $203 On site: 36 low | high Med: 66 | |