5173 E Brumage Drive,Wasilla, AK 99654
Wasilla, AK 99654

Description
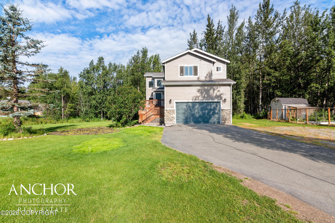
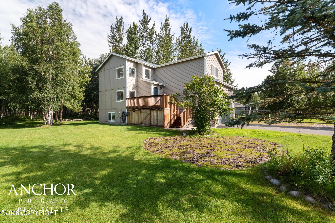
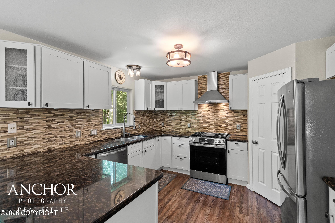
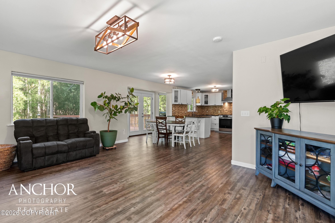
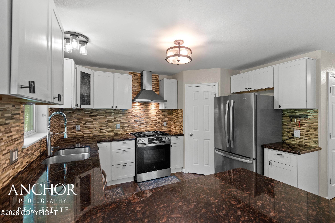
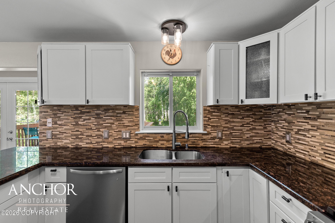
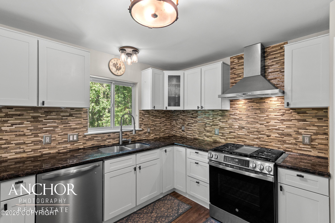
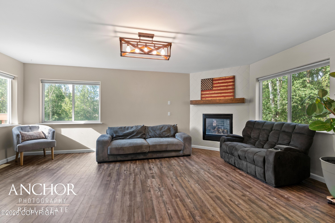
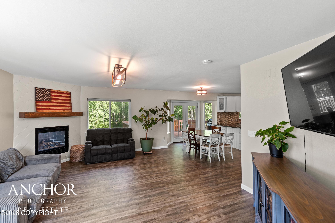
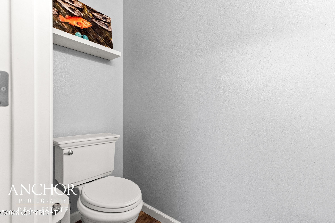
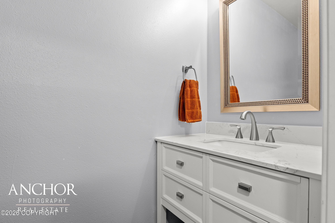
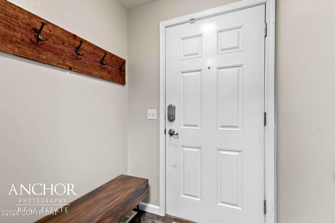
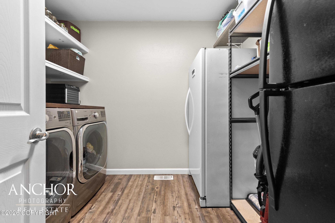
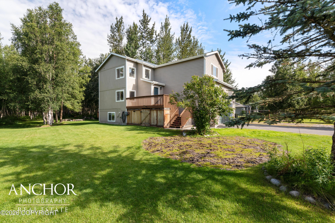
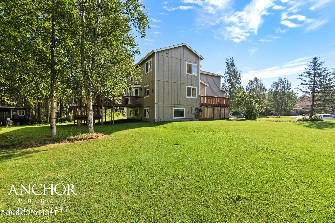
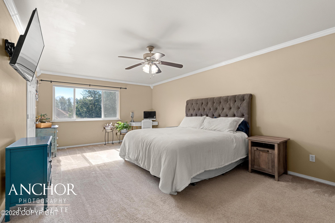
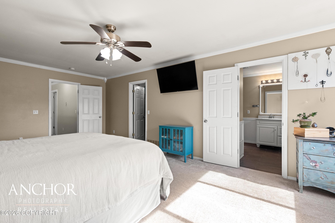
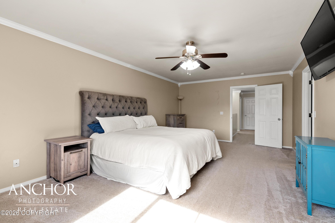
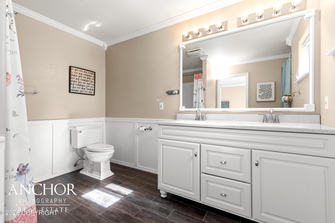
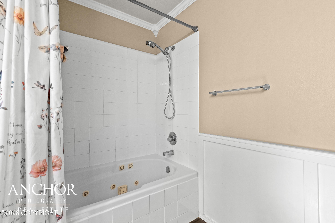
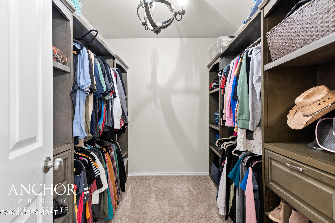
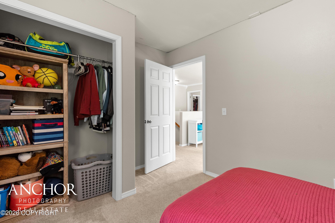

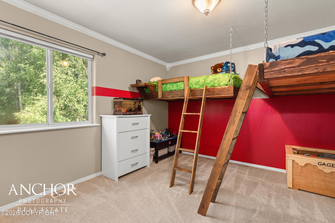
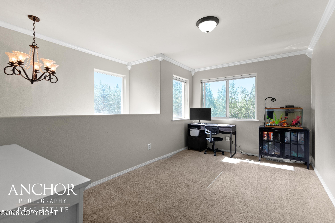
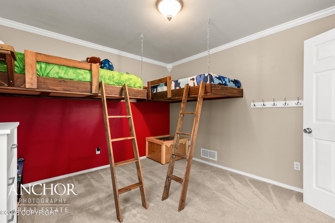
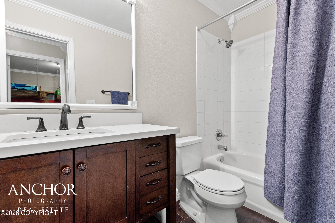
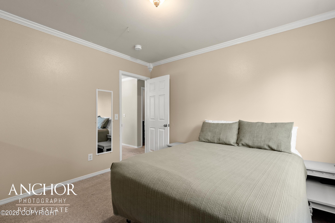
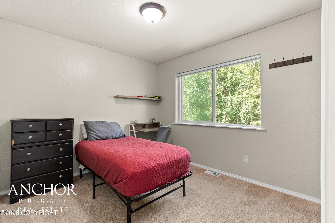
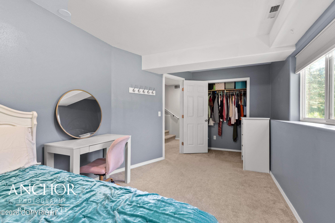
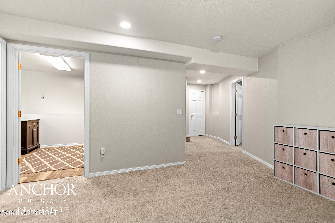
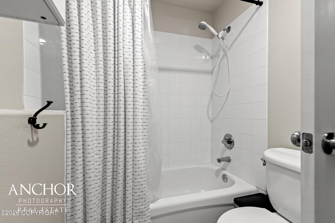
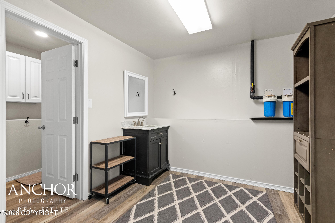
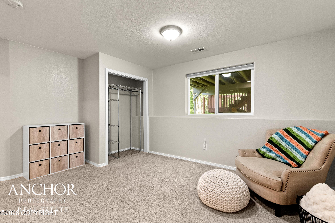
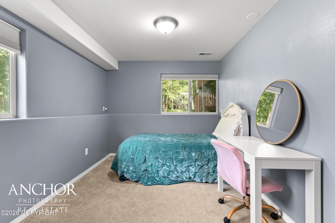
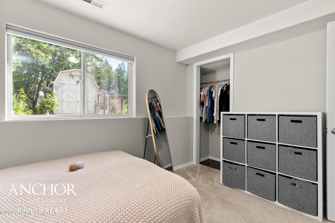
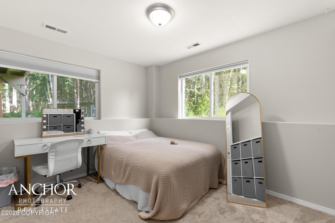
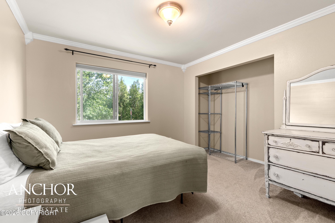
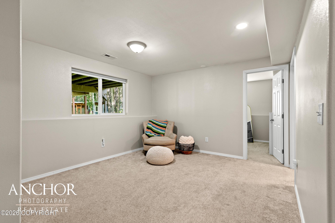
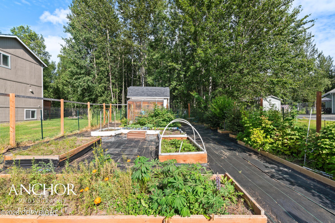
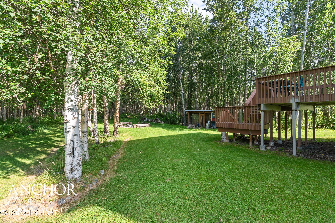
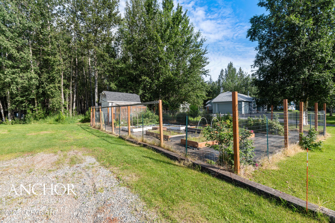
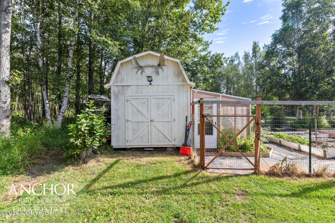
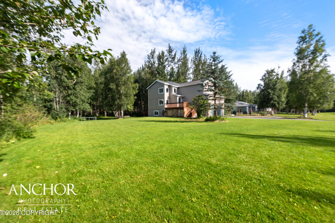
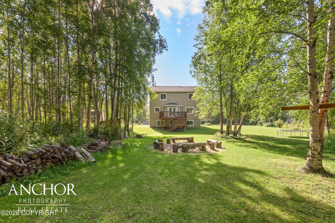
Over 3000 sq.ft of living space that sits on 1.7 acres with easy access to Palmer-Wasilla Highway and the Parks Highway! This house has 3 bedrooms with an additional 3 rooms for office space, home school or hobbies! There is a main living room plus two family rooms. Hobby farm allowed. Don't miss out on living in this highly sought out neighborhood! You will love the dedicated multi-purpose room off the kitchen which has a stand up freezer, washer/dryer and storage. The garden beds, greenhouse, and campfire area with a forest drop back will keep an outdoor enthusiast entertained for days. Don't skip on checking out all the bonus hallway closets throughout the house(so much storage). The main level has the main living room, dining area, kitchen, back deck, laundry room, access to the garage and a 1/2 bath. The second floor has a family room, spacious primary suite(walk in closet and bathroom), a second full bathroom and 3 bedrooms. The basement has a bathroom, two bonus rooms and an another family room.
Details
| MLS # | 26-10071 |
|---|---|
| Listing Type | For Sale |
| Style | House |
| Sub-Type | Resale |
| Status | Active |
| Year | 2001 |
| Days On Site | 17 |
| Listing Provided By | Elite Real Estate Group | Emilie Cullison |
Features
| Bed(s) | 3 |
|---|---|
| Bath(s) | 4 Total |
| SQ Feet | 3,231 |
| Garage | 2 |
| Basement | Y |
| Story(s) | 2 |
| Zoning | UNK - Unknown (re: all MSB) |
| Acreage | 1.70 |
Interior
| Rooms Total | 0 |
|---|---|
| Heating | Forced Air, Natural Gas |
| Heating Yes / No | Yes |
| Appliances | Dishwasher, Refrigerator, Freezer |
| Interior Features | Basement, Den &/Or Office, Electric, Washer &/Or Dryer Hookup, Jetted Tub, Smoke Detector(s), Granite Counters, Gas Fireplace, Pantry, Soaking Tub |
| Fireplace Yes / No | Yes |
Exterior
| Roof | Composition, Shingle |
|---|---|
| Exterior Features | Covenant/Restriction, Home Owner Assoc., Horse Property, RV Parking, Paved Driveway, Poultry Allowed |
| Lot Features | Landscaped, Level |
| Construction Materials | Wood Frame |
| Foundation Details | Poured Concrete, Slab |
| Exterior Sp Finish Co Exterior Sp Finish | Wood |
| Other Structures | Greenhouse, Shed(s), Chicken Coop |
Parking
| Parking Features | Tuck Under |
|---|---|
| Carport Sp Type Co Carport Sp Type | None |
Utilities
| Utilities | Phone Connected |
|---|---|
| Sewer | Septic Tank |
Location
| Road Surface Type | Paved |
|---|
Taxes
| Tax Annual Amount | 6776 |
|---|---|
| Tax Year | 2026 |
| Tax Map Number | WA10 |
| Tax Legal Description | Brentwood Estates Addn 1 L6 |
Area Information
| State | AK |
|---|---|
| City | Wasilla |
| Zip Code | 99654 |
| Area | 1D Matanuska Susitna Borough |
| Subarea | WA Wasilla |
| Community Name | Brentwood Estates |
| School District | Colony |
| Elementary School | BTV-Undiscl by LL |
| High School | Colony |
| Listing VS Median (in Brentwood Estates) | |
Price: $649,000 low | high Med: $649,000 sqft: 3,231 low | high Med: 3,231 $ / sqft: $201 low | high Med: $201 On site: 17 low | high Med: 17 | |
Request a showing
Request a showing
Contact
Learn More About This Property

| State | AK |
|---|---|
| City | Wasilla |
| Zip Code | 99654 |
| Area | 1D Matanuska Susitna Borough |
| Subarea | WA Wasilla |
| Community Name | Brentwood Estates |
| School District | Colony |
| Elementary School | BTV-Undiscl by LL |
| High School | Colony |
| Listing VS Median (in Brentwood Estates) | |
Price: $649,000 low | high Med: $649,000 sqft: 3,231 low | high Med: 3,231 $ / sqft: $201 low | high Med: $201 On site: 17 low | high Med: 17 | |