5701 Yukon Charlie Loop,Anchorage, AK 99502
Anchorage, AK 99502
Description
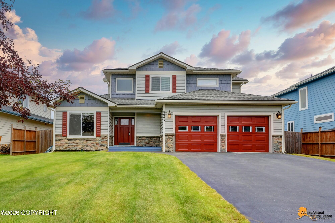
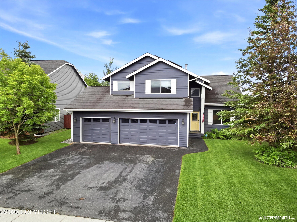
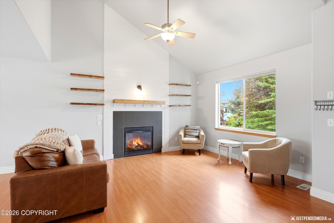
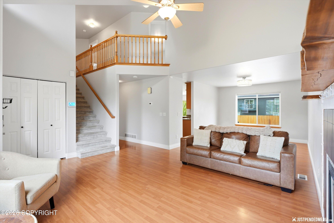
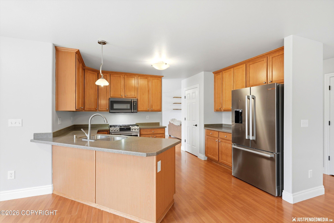
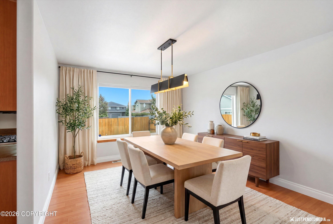
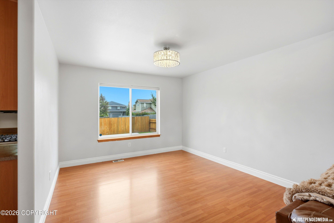
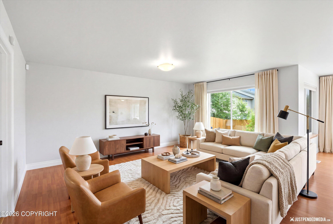
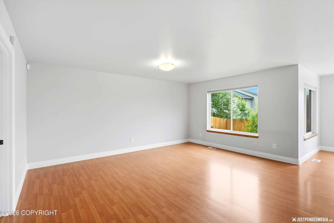

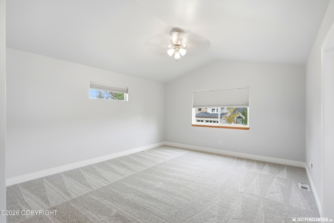
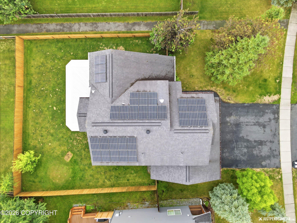
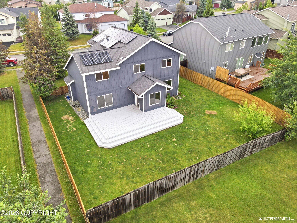
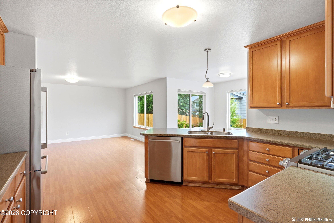
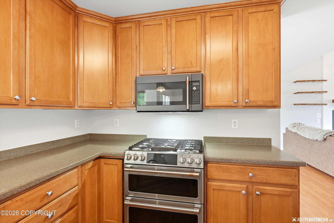
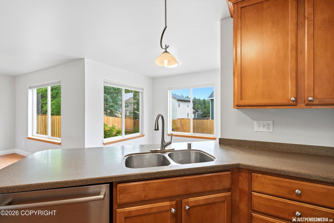
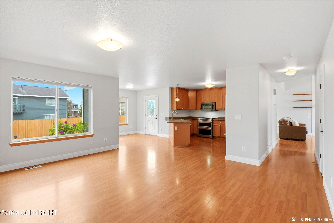
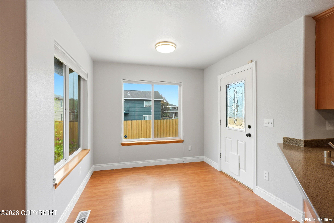
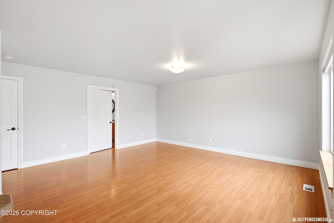
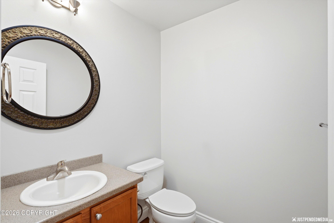
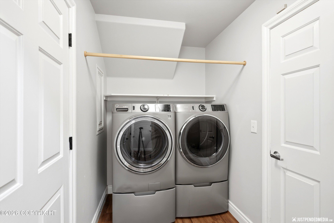
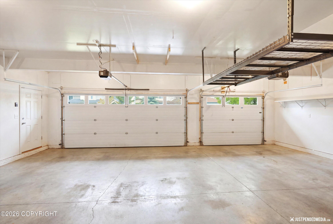
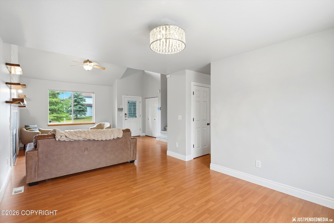
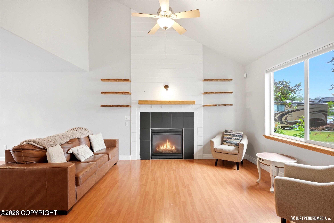
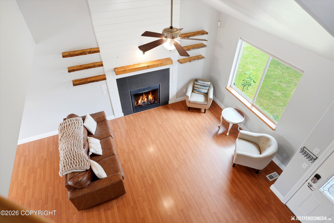
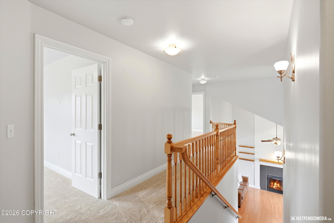
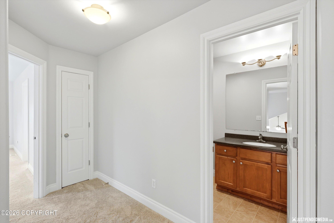
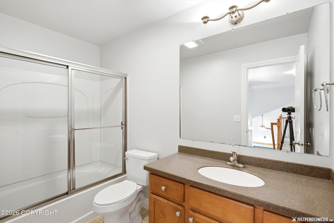
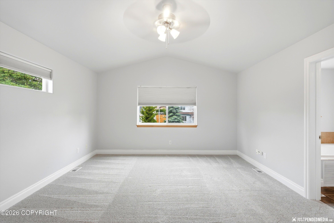
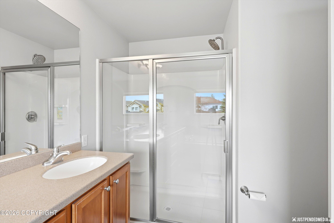
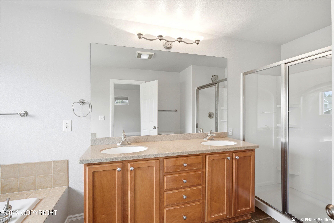
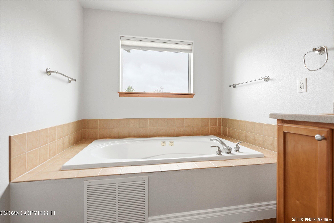
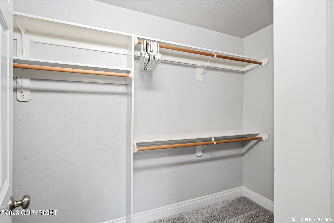
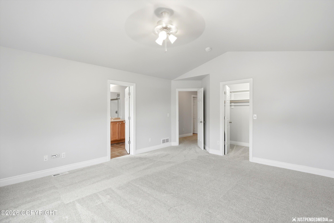
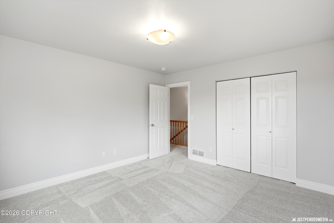
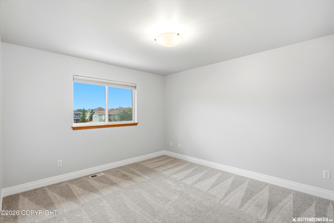
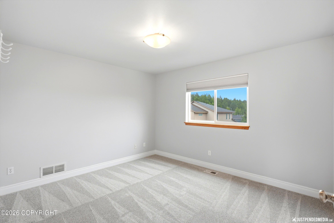
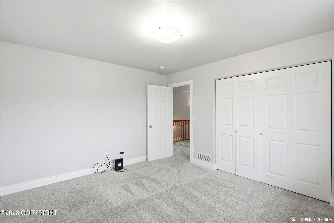
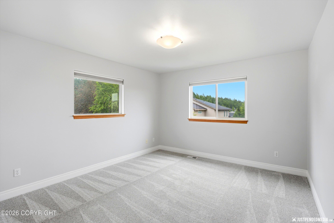
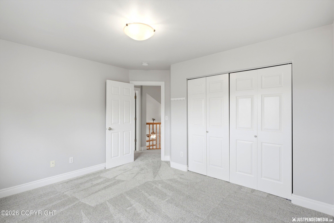
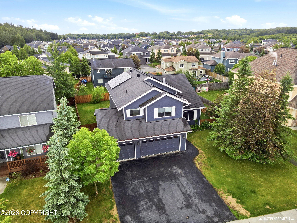
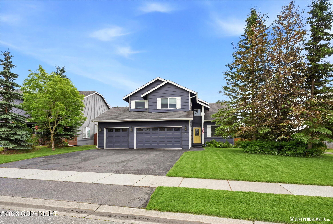
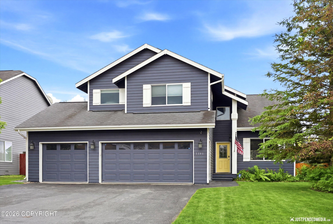
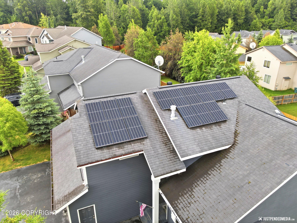
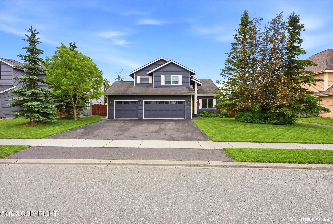

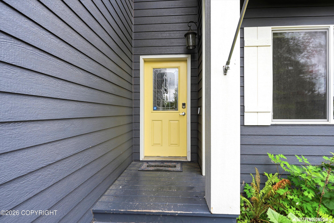
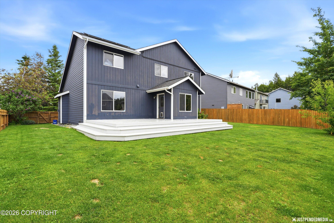
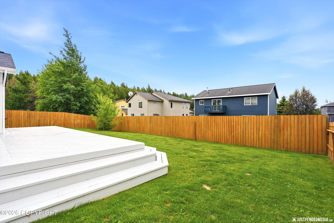
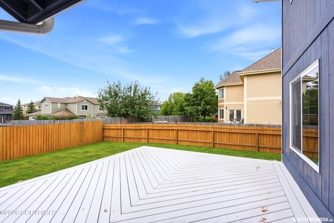
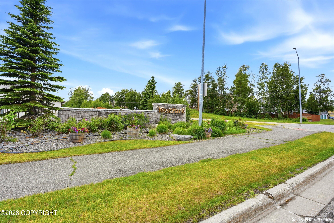
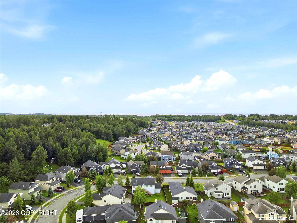
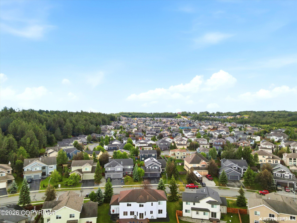
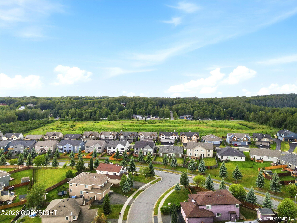
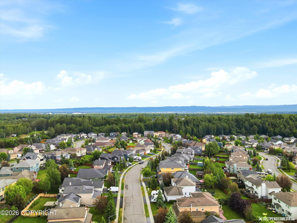
Welcome to this beautifully maintained, move-in ready, two-story home in the desirable Westpark community of Sand Lake. Featuring an owned 28-panel solar PV system, this home also offers vaulted ceilings, new carpet and premium pad throughout, a remodeled fireplace, fresh interior paint, a refinished deck, and a freshly stained fence--all completed between 2025 and 2026. Offering 4 bedrooms and 2.5 bathrooms, this home features all bedrooms conveniently located on the second floor, including a spacious primary suite with a jetted soaking tub and large walk-in closet. The attached heated three-car garage offers ample space for vehicles, storage, and hobbies with convenient access to the half bath, laundry room, dining area, and kitchen. Enjoy the fully fenced, south-facing backyard featuring a large deck, perfectly positioned to maximize sunshine throughout the day--ideal for relaxing, entertaining, or summer barbecues. Additional features include an owned 28-panel solar PV system, providing significant energy savings and reduced utility costs.
Details
| MLS # | 26-8664 |
|---|---|
| Listing Type | For Sale |
| Style | House |
| HOA Dues | $28 |
| Sub-Type | Resale |
| Status | Pending |
| Year | 2006 |
| Days On Site | 42 |
| Listing Provided By | Jack White Real Estate | Kristina R Gibson |
Features
| Bed(s) | 4 |
|---|---|
| Bath(s) | 3 Total |
| SQ Feet | 2,391 |
| Garage | 3 |
| Zoning | R1A - Single Family Residential |
| Acreage | 0.19 |
Interior
| Rooms Total | 0 |
|---|---|
| Heating | Forced Air, Natural Gas |
| Heating Yes / No | Yes |
| Appliances | Dishwasher, Refrigerator |
| Interior Features | Electric, Jetted Tub, Smoke Detector(s), Pantry, Microwave |
Exterior
| Roof | Asphalt, Composition, Shingle |
|---|---|
| Exterior Features | Fenced Yard, Fire Service Area, Garage Door Opener, Home Owner Assoc., In City Limits, Paved Driveway |
| Lot Features | Level |
| Construction Materials | Wood Frame |
| Foundation Details | Block |
| Patio And Porch Features | Deck |
| Exterior Sp Finish Co Exterior Sp Finish | Wood |
| Architectural Style | Traditional |
Parking
| Parking Features | Attached, Heated Garage |
|---|---|
| Carport Sp Type Co Carport Sp Type | None |
Utilities
| Sewer | Public Sewer |
|---|
Location
| Road Surface Type | Dedicated Road, Paved, Maintained |
|---|
Taxes
| Tax Annual Amount | 10810.26 |
|---|---|
| Tax Year | 2026 |
| Tax Map Number | N/A |
| Tax Legal Description | Westpark Addn 5 L15 B9 |
Area Information
| State | AK |
|---|---|
| City | Anchorage |
| Zip Code | 99502 |
| Area | 1A Anchorage Municipality |
| Subarea | W Tudor Rd Dimond Blvd |
| School District | Dimond |
| Elementary School | Kincaid |
| High School | Dimond |
| Listing VS Median (in 99502) | |
Price: $659,900 low | high Med: $452,500 sqft: 2,391 low | high Med: 1,548 $ / sqft: $276 low | high Med: $292 On site: 42 low | high Med: 18.5 | |
Request a showing
Request a showing
Contact
Learn More About This Property

| State | AK |
|---|---|
| City | Anchorage |
| Zip Code | 99502 |
| Area | 1A Anchorage Municipality |
| Subarea | W Tudor Rd Dimond Blvd |
| School District | Dimond |
| Elementary School | Kincaid |
| High School | Dimond |
| Listing VS Median (in 99502) | |
Price: $659,900 low | high Med: $452,500 sqft: 2,391 low | high Med: 1,548 $ / sqft: $276 low | high Med: $292 On site: 42 low | high Med: 18.5 | |