6622 Lakeway Drive,Anchorage, AK 99502
Anchorage, AK 99502


Description
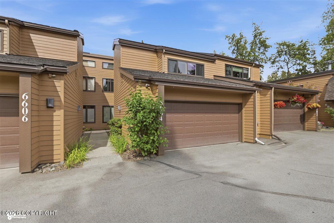
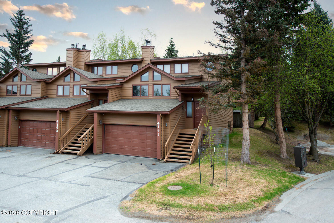
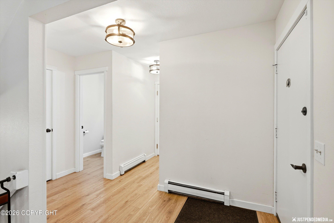
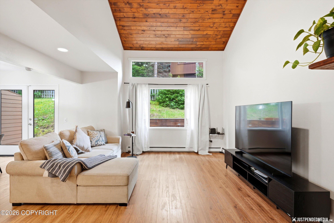
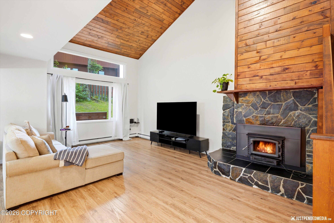
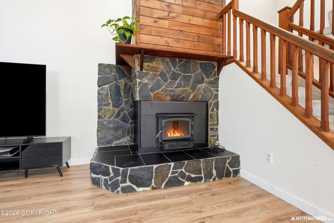
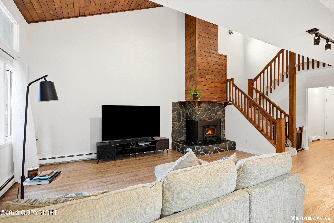
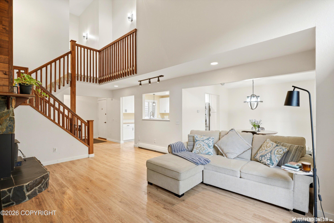
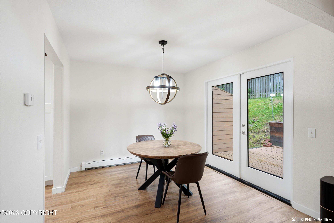
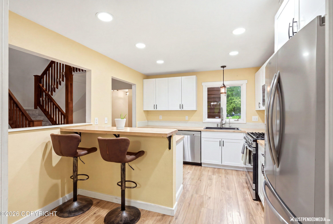
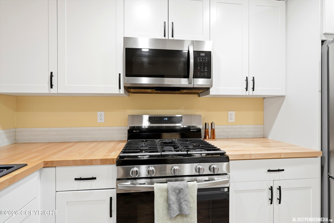
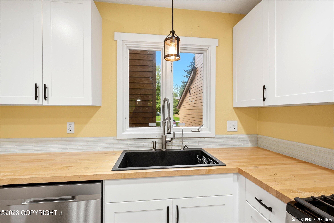
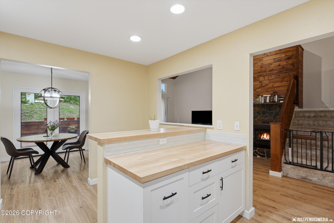
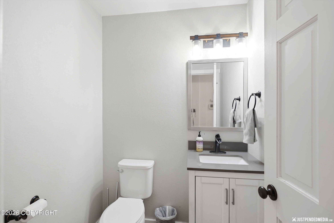
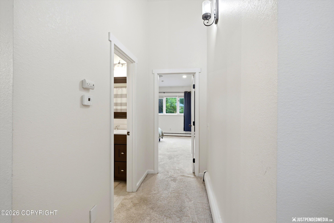
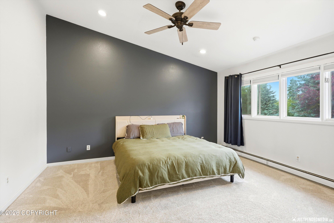
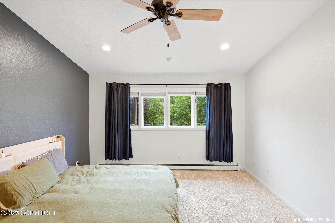
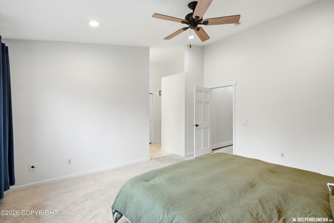
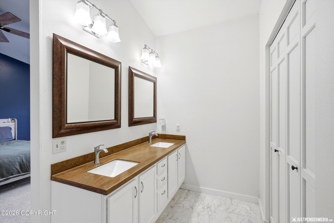
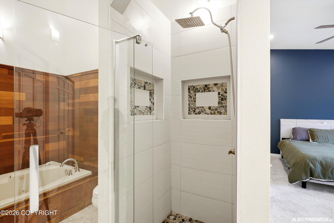
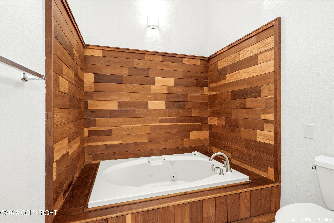
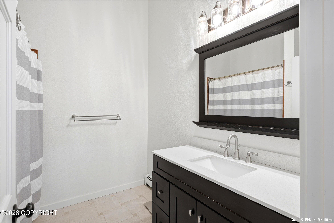
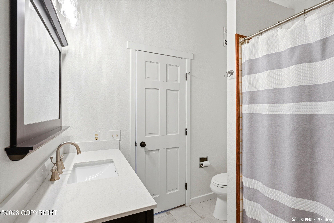
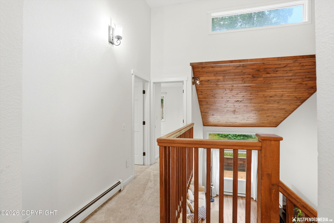
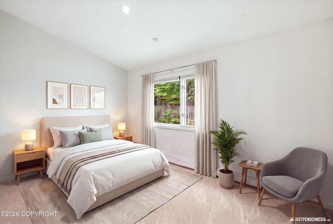
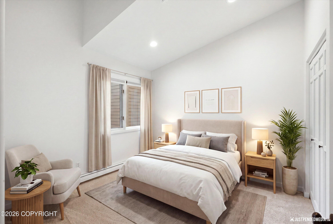
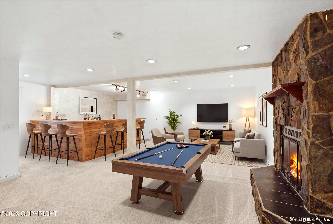
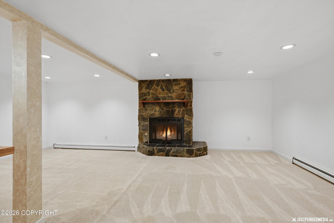
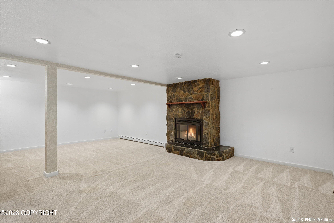
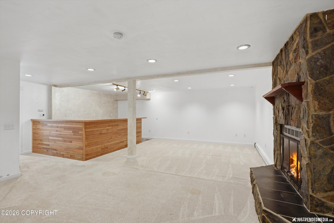
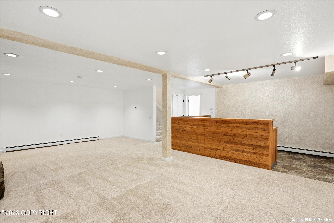
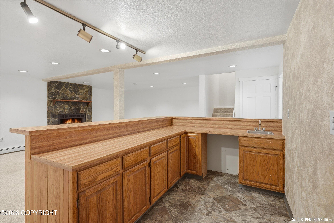
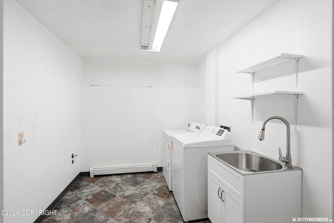
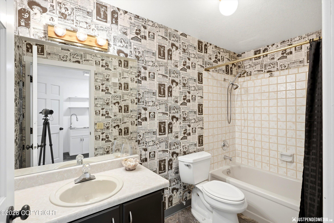
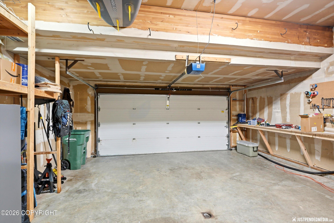
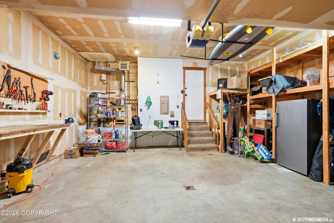
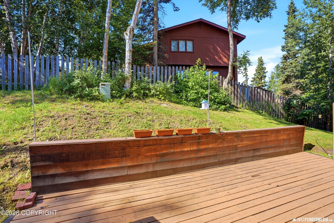
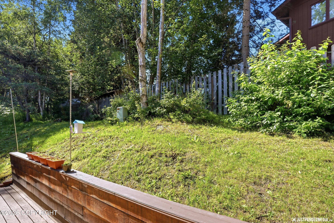
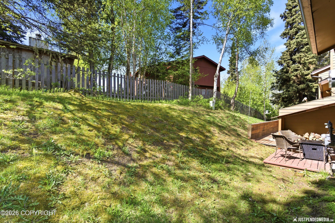
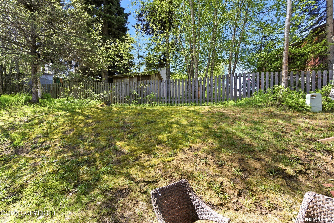
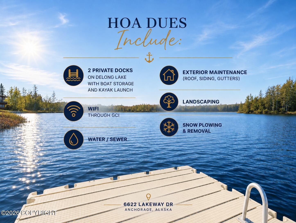
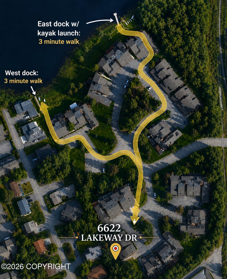
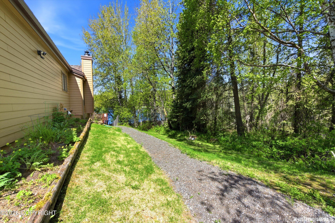
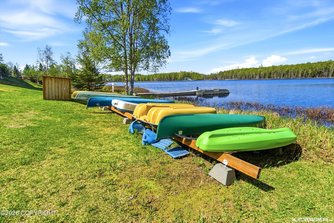
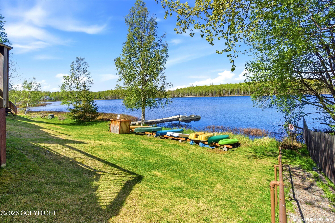
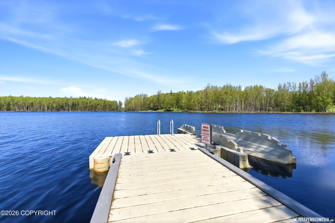
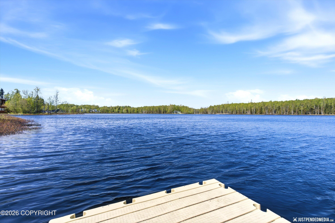
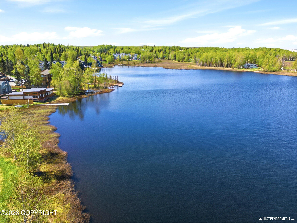
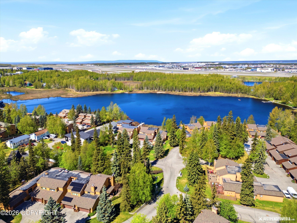
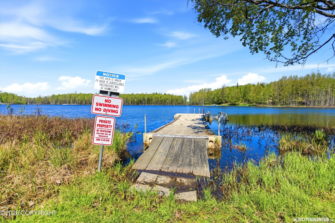
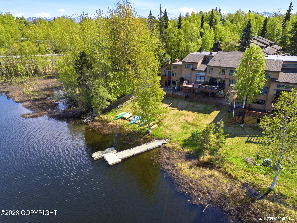
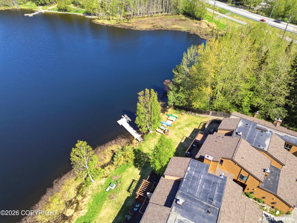
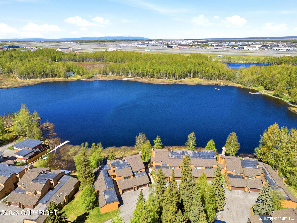
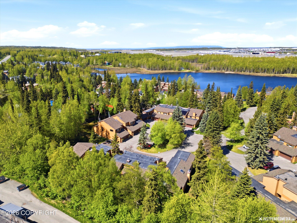
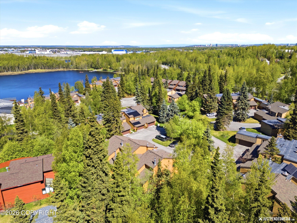
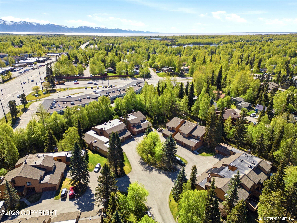
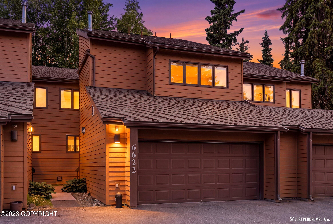
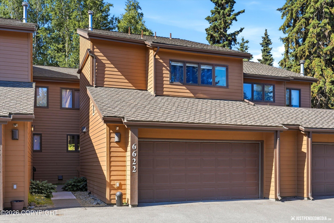
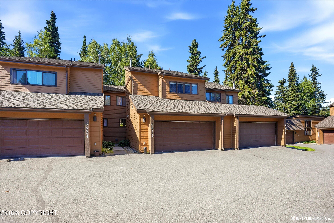
Enjoy the best of lake-access living without the hassle of maintaining a lawn or shoveling snow. Modern updates, distinctive Alaskan character, and exclusive access to DeLong Lake come together in this beautifully updated 2,330 sq. ft. home. Featuring 3 bedrooms and 3.5 bathrooms across three spacious levels, the home immediately stands out with soaring vaulted tongue-and-groove cedar ceilings, rich wood detailing, and a stone fireplace accented by cedar extending to the vaulted ceiling. Together, these features create a warm and inviting atmosphere. At the heart of the home is a remodeled kitchen featuring crisp white shaker cabinetry, warm butcher block countertops, stainless steel appliances, abundant storage, a large peninsula, and a raised breakfast bar with seating. An adjoining dining area offers additional space to gather, with direct access outside-perfect for summer barbecues and easy indoor-outdoor entertaining. Upstairs, all three bedrooms offer privacy and comfort, including a spacious primary suite with a beautifully renovated ensuite bath featuring a jetted soaking tub, separate glass-enclosed shower, and custom built-in closet. The finished lower level offers incredible flexibility with a large family room, wet bar, full bathroom, and laundry area-ideal for entertaining, hosting guests, a home office, media room, or additional recreation space. Residents enjoy exclusive access to DeLong Lake, complete with two private docks, a kayak launch, and kayak and boat storage-making it easy to enjoy lake life right outside your door. HOA dues include GCI WiFi, water and sewer, exterior and grounds maintenance, and snow removal, offering a low-maintenance lifestyle in a truly unique Anchorage setting.
Details
| MLS # | 26-9728 |
|---|---|
| Listing Type | For Sale |
| Style | House |
| HOA Dues | $700 |
| Sub-Type | Resale |
| Status | Pending |
| Year | 1981 |
| Days On Site | 24 |
| Listing Provided By | Herrington and Company, LLC | Savanna Wiita |
Features
| Bed(s) | 3 |
|---|---|
| Bath(s) | 4 Total |
| SQ Feet | 2,330 |
| Garage | 2 |
| Basement | Y |
| Story(s) | 2 |
| Zoning | R1 - Single Family Residential |
| Acreage | 0.05 |
Interior
| Rooms Total | 0 |
|---|---|
| Heating | Baseboard, Natural Gas |
| Heating Yes / No | Yes |
| Appliances | Dishwasher, Refrigerator |
| Interior Features | Basement, Fireplace, Washer &/Or Dryer Hookup, Ceiling Fan(s), Smoke Detector(s), Vaulted Ceiling(s), Pantry, Soaking Tub, Microwave |
Exterior
| Roof | Asphalt, Shingle |
|---|---|
| Exterior Features | Fire Service Area, Garage Door Opener, Home Owner Assoc., Road Service Area, In City Limits, Paved Driveway |
| Lot Features | Landscaped |
| Construction Materials | Wood Frame |
| Foundation Details | Block |
| Patio And Porch Features | Deck |
| Exterior Sp Finish Co Exterior Sp Finish | Wood |
Parking
| Parking Features | Attached, Heated Garage, Tuck Under |
|---|---|
| Carport Sp Type Co Carport Sp Type | None |
Utilities
| Sewer | Public Sewer |
|---|
Location
| Road Surface Type | Paved, Maintained |
|---|
Taxes
| Tax Year | 2026 |
|---|---|
| Tax Map Number | N/A |
| Tax Legal Description | Lakewood Terrace Townhouses L2 B5 |
Area Information
| State | AK |
|---|---|
| City | Anchorage |
| Zip Code | 99502 |
| Area | 1A Anchorage Municipality |
| Subarea | W Tudor Rd Dimond Blvd |
| School District | Dimond |
| Elementary School | Sand Lake |
| High School | Dimond |
| Listing VS Median (in 99502) | |
Price: $419,900 low | high Med: $452,500 sqft: 2,330 low | high Med: 1,548 $ / sqft: $180 low | high Med: $292 On site: 24 low | high Med: 18.5 | |
Request a showing
Request a showing
Contact
Learn More About This Property

| State | AK |
|---|---|
| City | Anchorage |
| Zip Code | 99502 |
| Area | 1A Anchorage Municipality |
| Subarea | W Tudor Rd Dimond Blvd |
| School District | Dimond |
| Elementary School | Sand Lake |
| High School | Dimond |
| Listing VS Median (in 99502) | |
Price: $419,900 low | high Med: $452,500 sqft: 2,330 low | high Med: 1,548 $ / sqft: $180 low | high Med: $292 On site: 24 low | high Med: 18.5 | |