8280 E 20th Avenue,Anchorage, AK 99504
Anchorage, AK 99504
Description
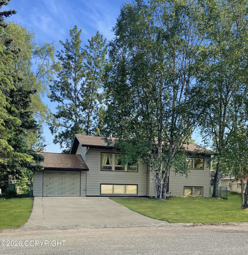
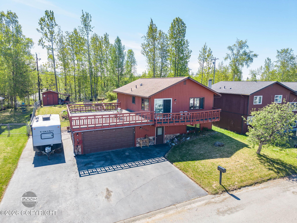
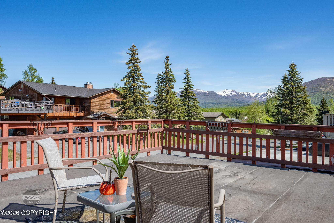
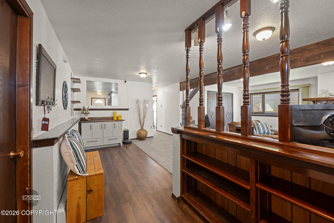
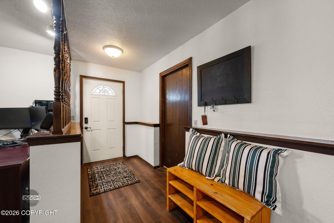
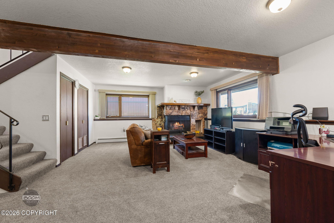
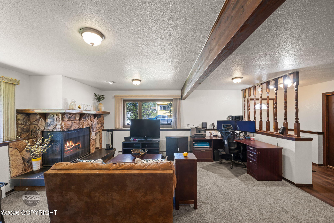
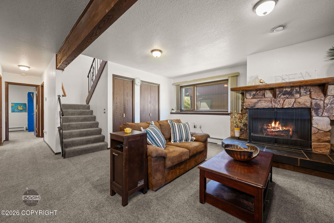
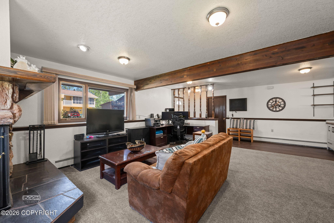
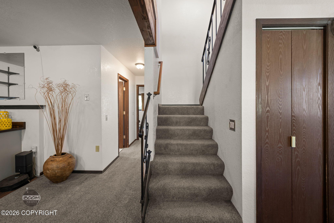
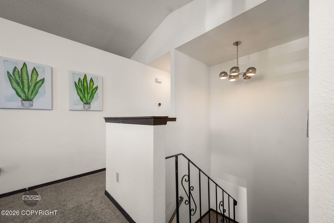
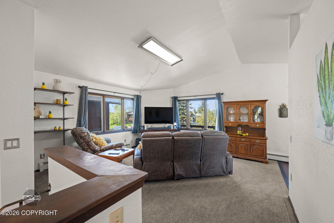
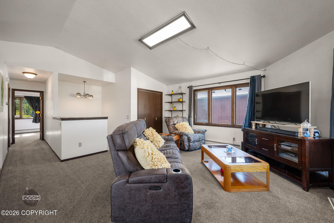
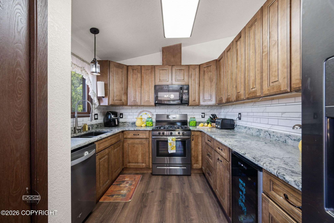
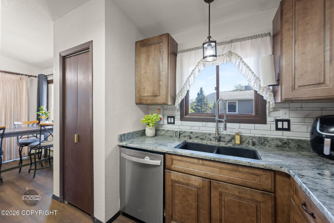
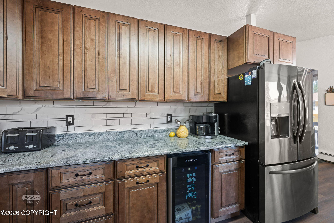
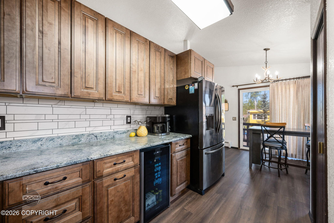
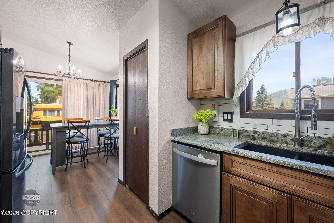
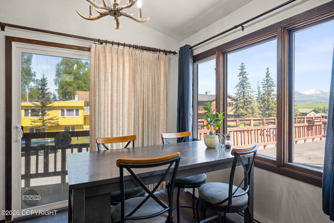
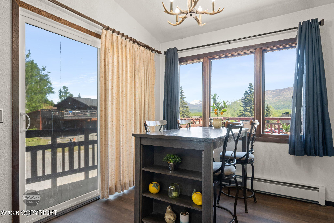
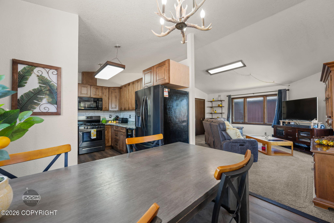
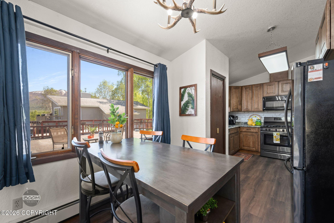
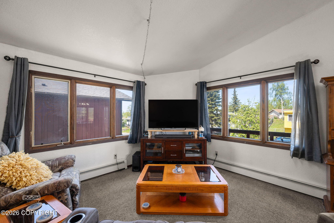
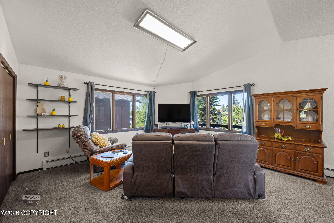
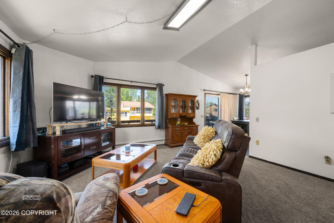
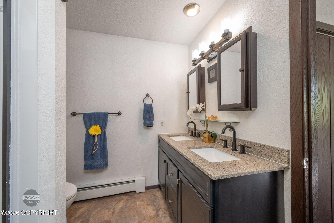
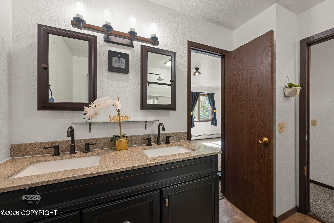
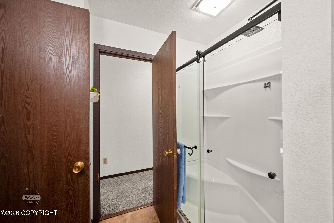
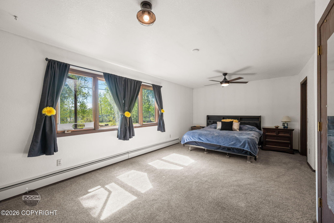
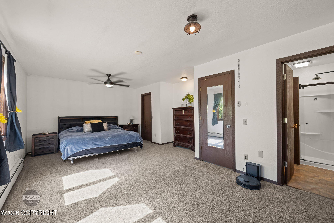
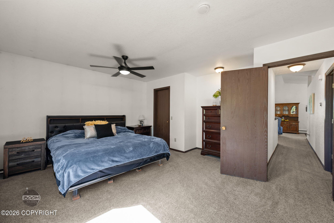
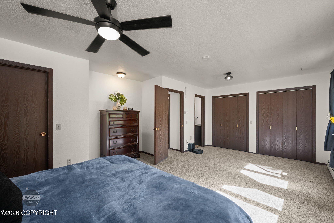
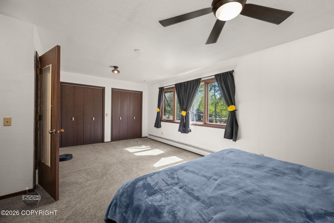
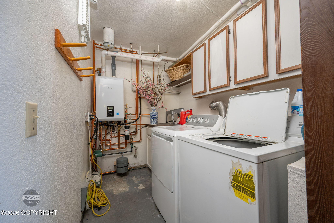
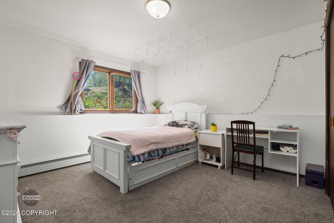
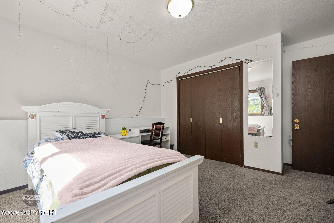
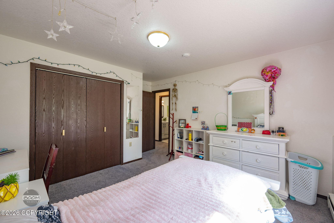
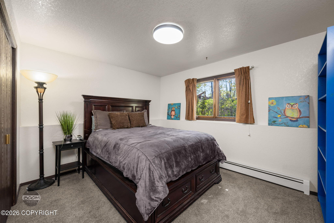
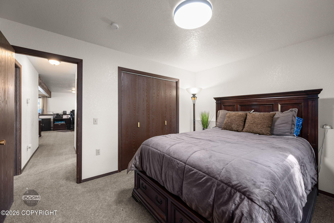
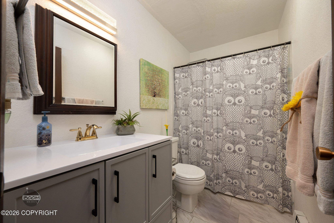
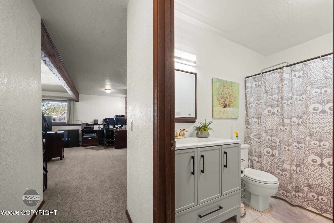
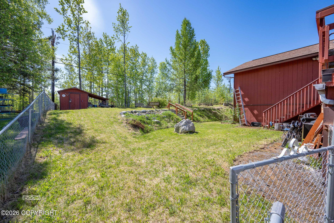
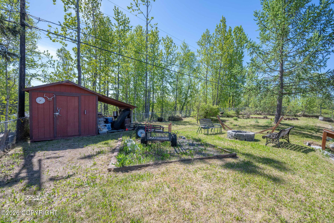
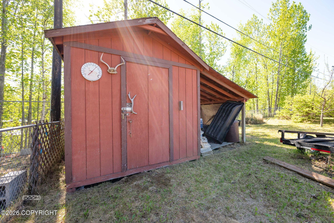
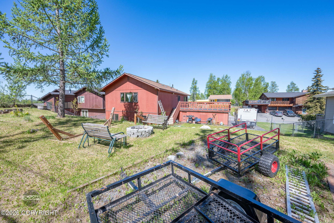
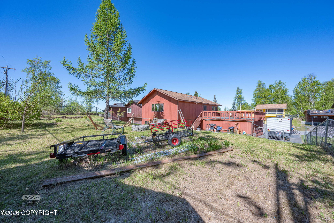
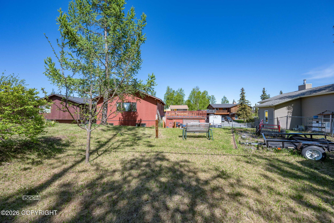
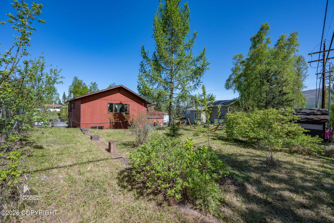
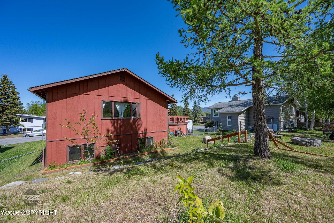
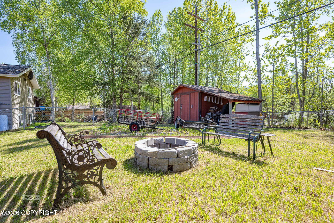
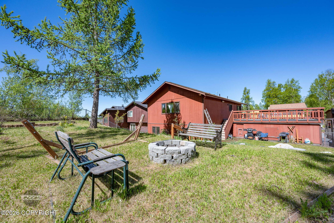
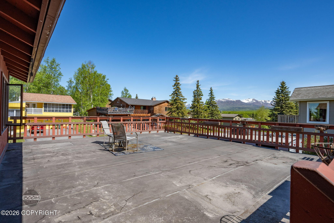
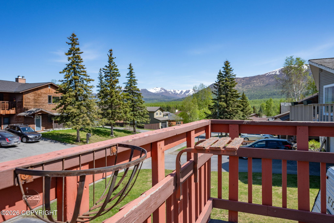
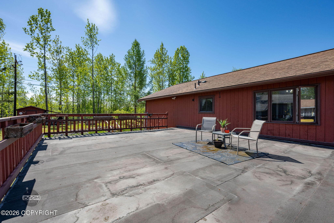
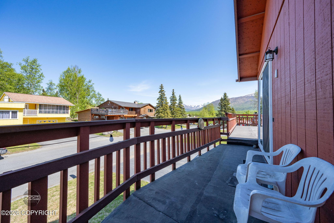
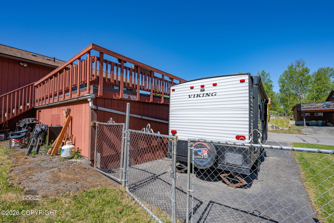
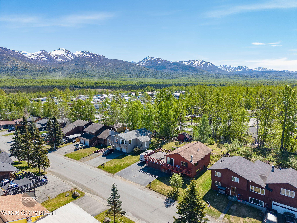
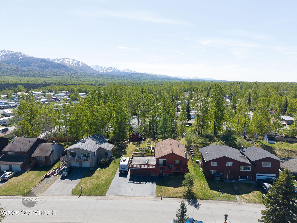
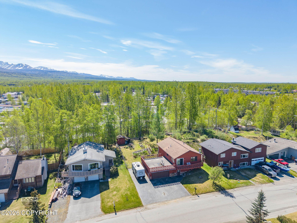
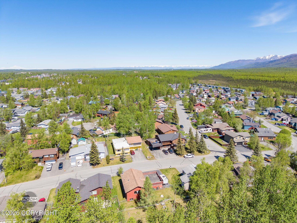
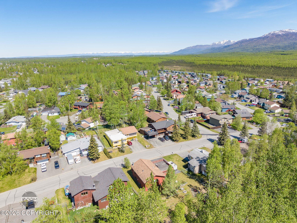
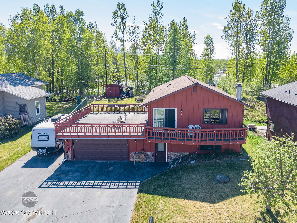
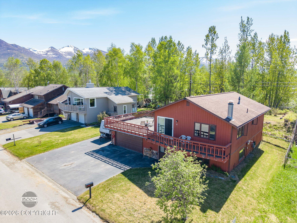
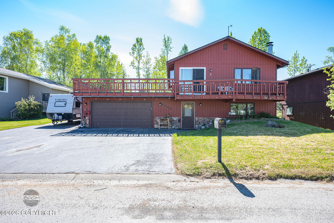
Welcome to this well-maintained East Anchorage home, perfectly positioned on a hill to capture abundant natural light with a rooftop patio to showcase beautiful Chugach Mountain views. This thoughtfully designed property offers 3 bedrooms and 2 full bathrooms, along with a spacious, approx 624 sq ft two-car garage providing ample room for parking, storage, or hobbies.The lower level features a comfortable family room/office space with a fireplace, two bedrooms, and an updated full bathroom. You'll also find a dedicated mechanical room with a newly installed boiler and convenient laundry area.Upstairs, the main living area offers an inviting layout with a bright living room and a fully remodeled kitchen complete with new appliances. The generously sized primary bedroom includes an ensuite full bath and three closets, offering excellent storage options. New plush carpet has been installed throughout the home for added comfort.Outside, the property includes a fully fenced yard with a storage shed, firepit, and a designated RV/boat parking pad--ideal for those needing extra space for recreational vehicles or equipment.This property offers a great combination of functional space, recent updates, and scenic surroundings, ready for its next owner to enjoy. List of Upgrades with Rough PricesNew carpet $13k Kitchen upgrades Cabinets and countertop $25kAppliances $4kFlooring $1k Master bath $2.5k Second bath $2k Entryway flooring $500 Steps in backyard $1.5k Combo boiler $17k Lighting throughout house $1k Entryway Cabinet $600
Details
| MLS # | 26-6737 |
|---|---|
| Listing Type | For Sale |
| Style | House |
| Sub-Type | Resale |
| Status | Pending |
| Year | 1977 |
| Days On Site | 78 |
| Listing Provided By | Jack White Real Estate | Ava L Anderson |
Features
| Bed(s) | 3 |
|---|---|
| Bath(s) | 2 Total |
| SQ Feet | 2,080 |
| Garage | 2 |
| Zoning | R2A - Two Family Residential |
| Acreage | 0.20 |
| Property View | Mountain(s) |
Interior
| Rooms Total | 0 |
|---|---|
| Heating | Baseboard, Radiant, Natural Gas |
| Heating Yes / No | Yes |
| Appliances | Dishwasher, Refrigerator |
| Interior Features | Fireplace, Washer &/Or Dryer Hookup, BR/BA on Main Level, Ceiling Fan(s), Smoke Detector(s), Vaulted Ceiling(s), Quartz Counters, Microwave |
Exterior
| Roof | Asphalt, Bitumen/Torch Down, Composition |
|---|---|
| Exterior Features | Fenced Yard, Fire Service Area, Garage Door Opener, Road Service Area, RV Parking, View, Storage, In City Limits, Paved Driveway, Private Yard, Fire Pit |
| Lot Features | Gently Rolling, Gentle Sloping |
| Construction Materials | Wood Frame |
| Foundation Details | Poured Concrete, Slab |
| Patio And Porch Features | Deck |
| Exterior Sp Finish Co Exterior Sp Finish | Wood |
| Other Structures | Shed(s) |
| Architectural Style | Two-Story Reverse |
Parking
| Parking Features | Attached, Heated Garage |
|---|---|
| Carport Sp Type Co Carport Sp Type | None |
Utilities
| Sewer | Public Sewer |
|---|
Location
| Road Surface Type | Paved, Maintained, Government |
|---|
Taxes
| Tax Map Number | N/A |
|---|---|
| Tax Legal Description | The Foothills L11 B1 |
Area Information
| State | AK |
|---|---|
| City | Anchorage |
| Zip Code | 99504 |
| Area | 1A Anchorage Municipality |
| Subarea | Boniface Pkwy to Muldoon Rd |
| Community Name | The Foothills |
| School District | Bartlett |
| Elementary School | Susitna |
| High School | Bartlett |
| Listing VS Median (in The Foothills) | |
Price: $448,000 low | high Med: $448,000 sqft: 2,080 low | high Med: 2,080 $ / sqft: $215 low | high Med: $215 On site: 78 low | high Med: 78 | |
Request a showing
Request a showing
Contact
Learn More About This Property

| State | AK |
|---|---|
| City | Anchorage |
| Zip Code | 99504 |
| Area | 1A Anchorage Municipality |
| Subarea | Boniface Pkwy to Muldoon Rd |
| Community Name | The Foothills |
| School District | Bartlett |
| Elementary School | Susitna |
| High School | Bartlett |
| Listing VS Median (in The Foothills) | |
Price: $448,000 low | high Med: $448,000 sqft: 2,080 low | high Med: 2,080 $ / sqft: $215 low | high Med: $215 On site: 78 low | high Med: 78 | |