$995,000 $5,341 est/mo Sourced by Back At You
8811 Turlock Drive,Eagle River, AK 99577
Eagle River, AK 99577

Description
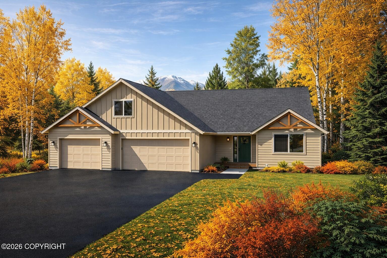
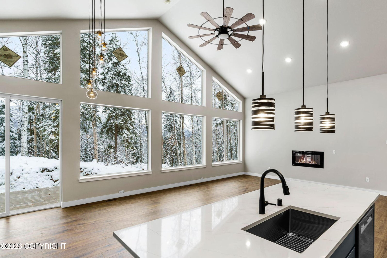
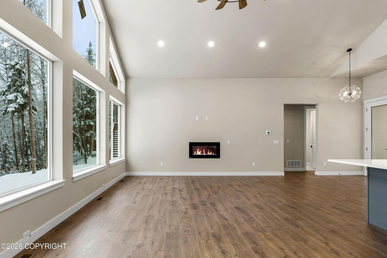
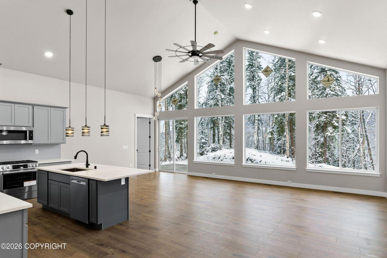
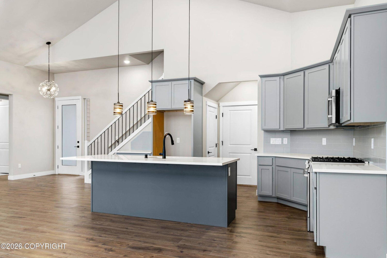
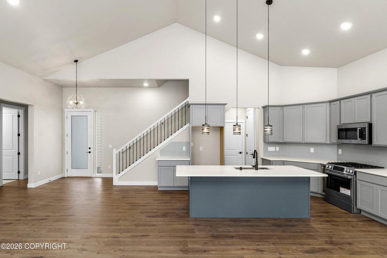
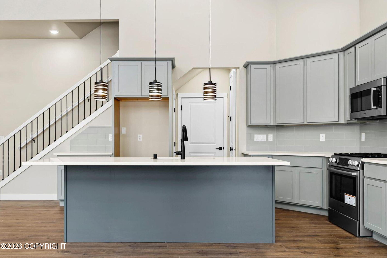
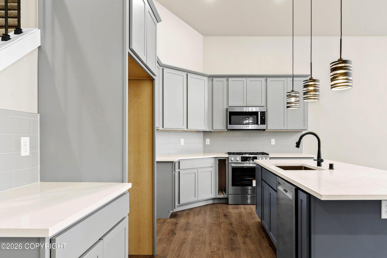
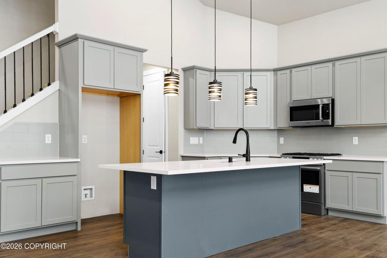
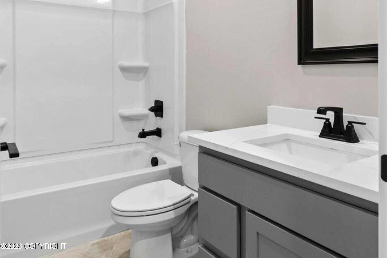
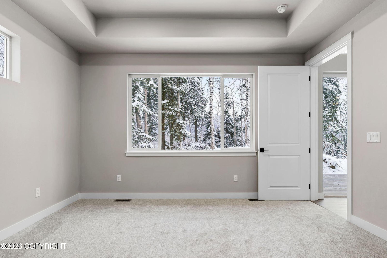
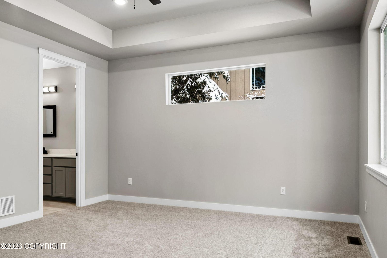
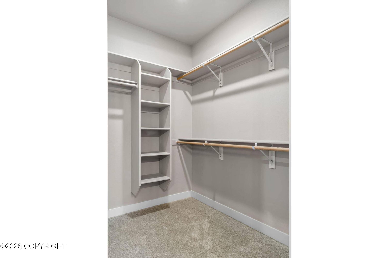
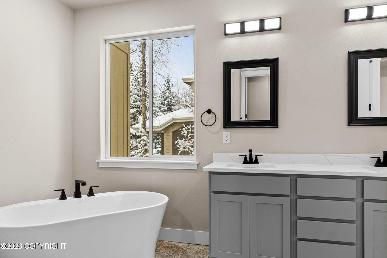
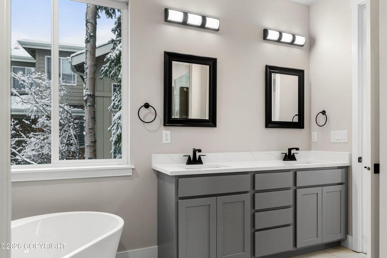
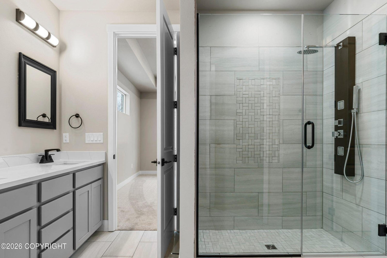
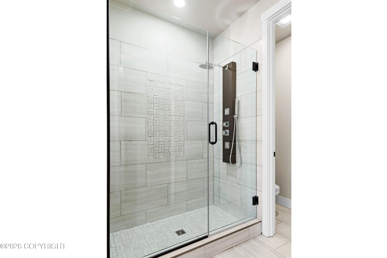
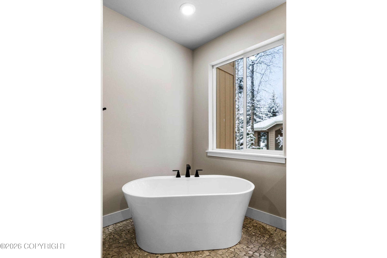
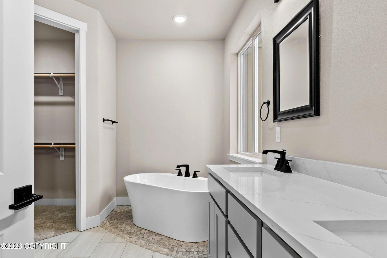
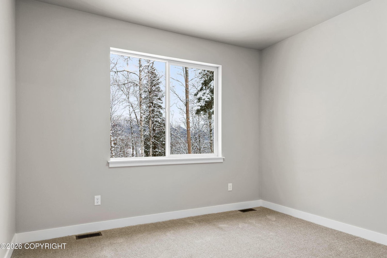
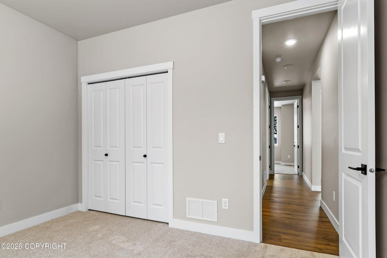
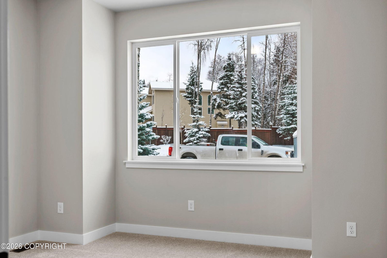
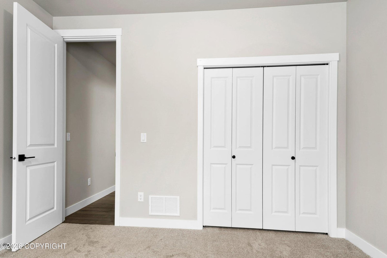
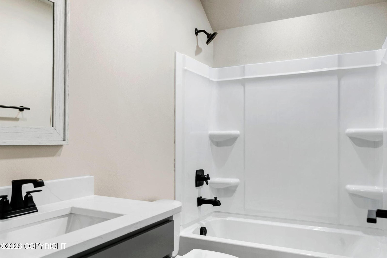
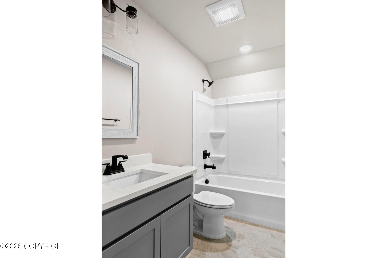
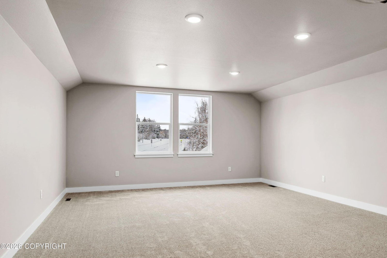
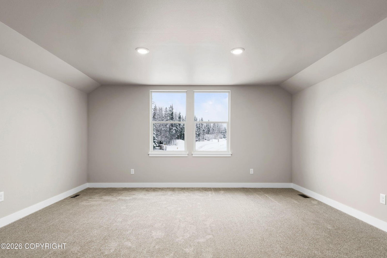
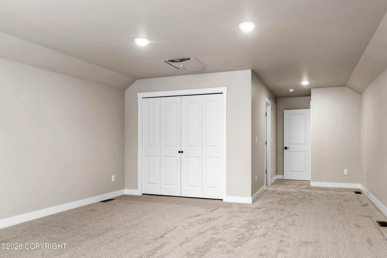
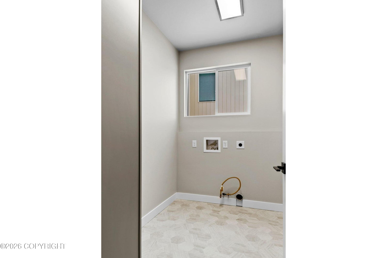
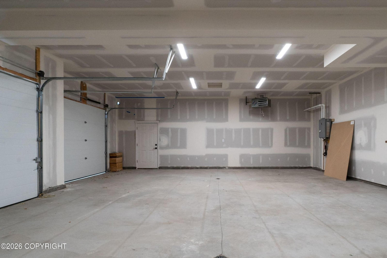
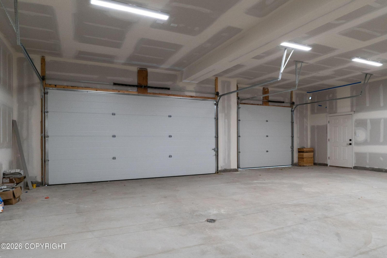
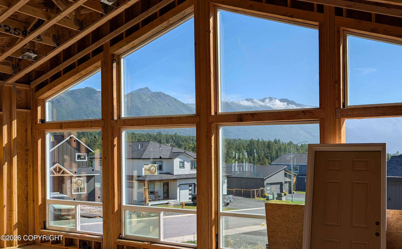
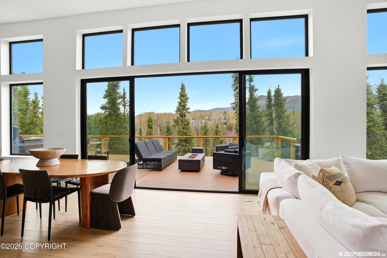
The ''Willow Plan'' by Hultquist Homes in Eagle Bluff Estates features an open-concept kitchen and a spacious living area higsuite includes a walk-in closet & ensuite bath has dual sinks, soaker tub & shower. 3 bedrooms are on the main floor. 3 more bedrooms with recreation room in daylight basement. Large deck w / mtn views The daylight basement provides additional space and versatility. Enjoy mountain views from the large deck.Centrally located in the heart of Eagle River, this home offers convenient access to shopping, dining, and everyday amenities.$5k towards CC with use of Pref. Lender Raven Mort.Photos Similar
Details
| MLS # | 26-7032 |
|---|---|
| Listing Type | For Sale |
| Style | House |
| Building Name | Hultquist Homes, Inc |
| HOA Dues | $32 |
| Sub-Type | Resale |
| Status | Active |
| Year | 2026 |
| Days On Site | 73 |
| Listing Provided By | Firebird Realty, LLC | Justin J Bell |
Features
| Bed(s) | 6 |
|---|---|
| Bath(s) | 4 Total |
| SQ Feet | 3,675 |
| Garage | 3 |
| Basement | Y |
| Zoning | CE-R-1 Single-Family Residential |
| Acreage | 0.29 |
| Property View | Mountain(s), Partial |
Interior
| Rooms Total | 0 |
|---|---|
| Heating | Forced Air, Natural Gas |
| Heating Yes / No | Yes |
| Appliances | Dishwasher, Disposal |
| Interior Features | Basement, Washer &/Or Dryer Hookup, BR/BA on Main Level, Ceiling Fan(s), Smoke Detector(s), Vaulted Ceiling(s), Quartz Counters, Soaking Tub, Microwave |
Exterior
| Roof | Asphalt, Composition, Shingle |
|---|---|
| Exterior Features | Garage Door Opener, Home Owner Assoc., Corner Lot, In City Limits, Paved Driveway |
| Lot Features | Level |
| Construction Materials | Wood Frame |
| Foundation Details | Poured Concrete |
| Patio And Porch Features | Deck |
| Exterior Sp Finish Co Exterior Sp Finish | Wood |
| Architectural Style | Hlsd Rnch/Dlt Bsmnt, Ranch |
Parking
| Parking Features | Attached, Heated Garage |
|---|---|
| Carport Sp Type Co Carport Sp Type | None |
Utilities
| Sewer | Public Sewer |
|---|
Location
| Road Surface Type | Dedicated Road, Paved, Maintained |
|---|
Taxes
| Tax Map Number | N/A |
|---|---|
| Tax Legal Description | Eagle Bluff Estates L44 B6 |
Area Information
| State | AK |
|---|---|
| City | Eagle River |
| Zip Code | 99577 |
| Area | 1A Anchorage Municipality |
| Subarea | Eagle River |
| Community Name | Eagle Bluff Estates |
| School District | Eagle River |
| Elementary School | Homestead |
| High School | Eagle River |
| Listing VS Median (in Eagle Bluff Estates) | |
Price: $995,000 low | high Med: $995,000 sqft: 3,675 low | high Med: 3,675 $ / sqft: $271 low | high Med: $271 On site: 73 low | high Med: 73 | |
Request a showing
Request a showing
Contact
Learn More About This Property

| State | AK |
|---|---|
| City | Eagle River |
| Zip Code | 99577 |
| Area | 1A Anchorage Municipality |
| Subarea | Eagle River |
| Community Name | Eagle Bluff Estates |
| School District | Eagle River |
| Elementary School | Homestead |
| High School | Eagle River |
| Listing VS Median (in Eagle Bluff Estates) | |
Price: $995,000 low | high Med: $995,000 sqft: 3,675 low | high Med: 3,675 $ / sqft: $271 low | high Med: $271 On site: 73 low | high Med: 73 | |
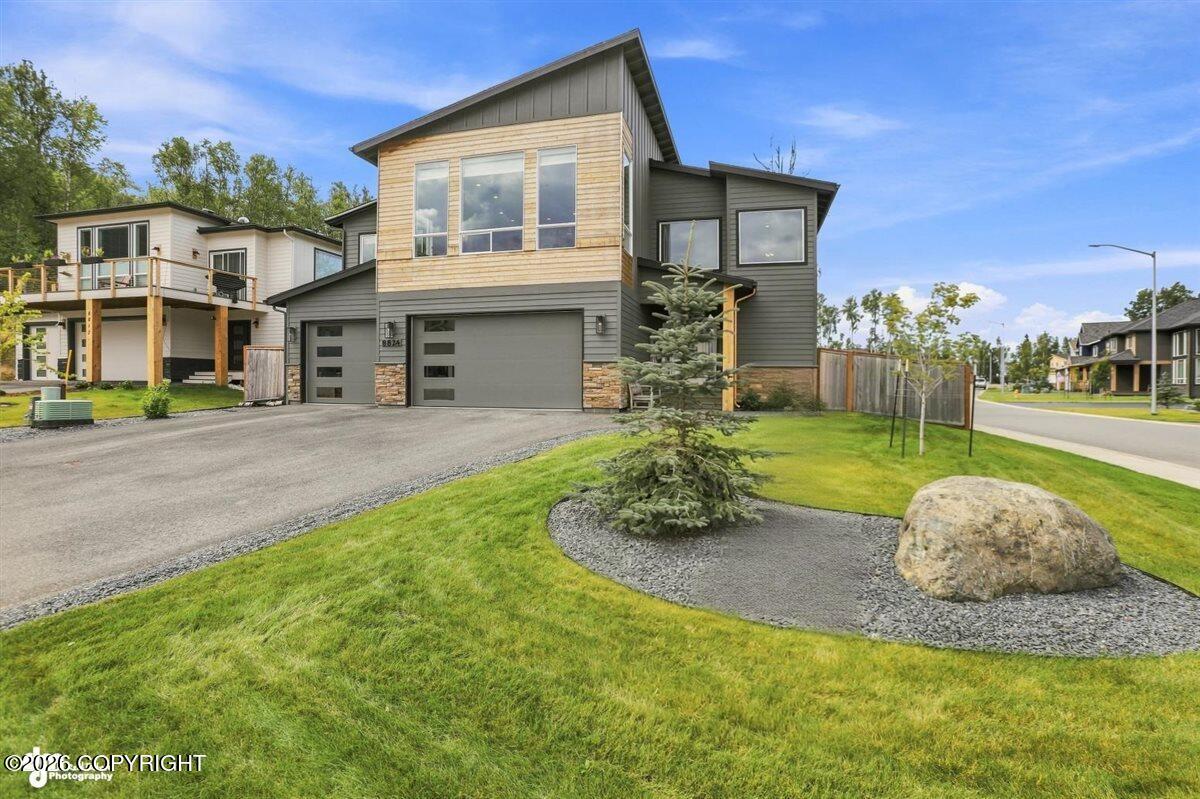
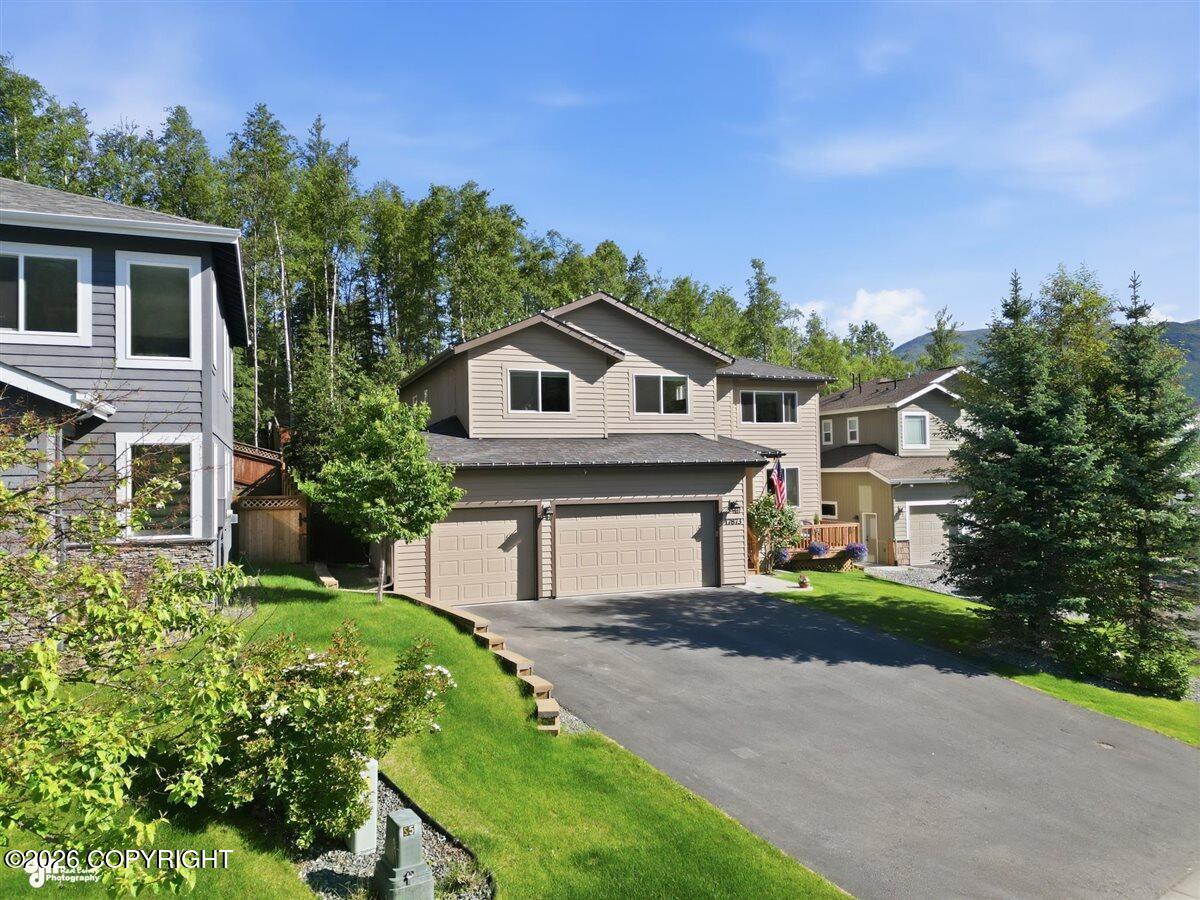
Nearby Listings (Within 1/10 mile)
Price: $746K - $1.243M
sqft: 2,500 - 4,500

Listing Updated: August 19, 2026 at 4:24:20 PM PDT