9400 Atelier Drive,Anchorage, AK 99507
Anchorage, AK 99507
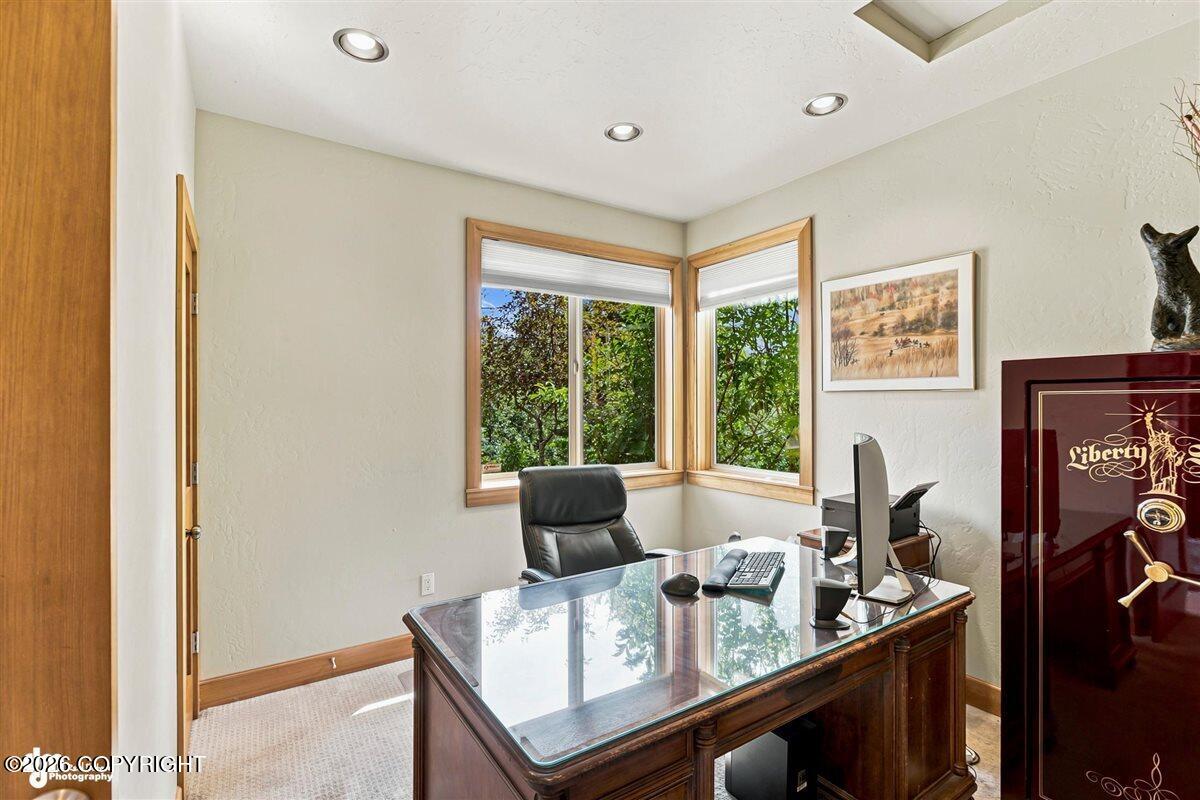
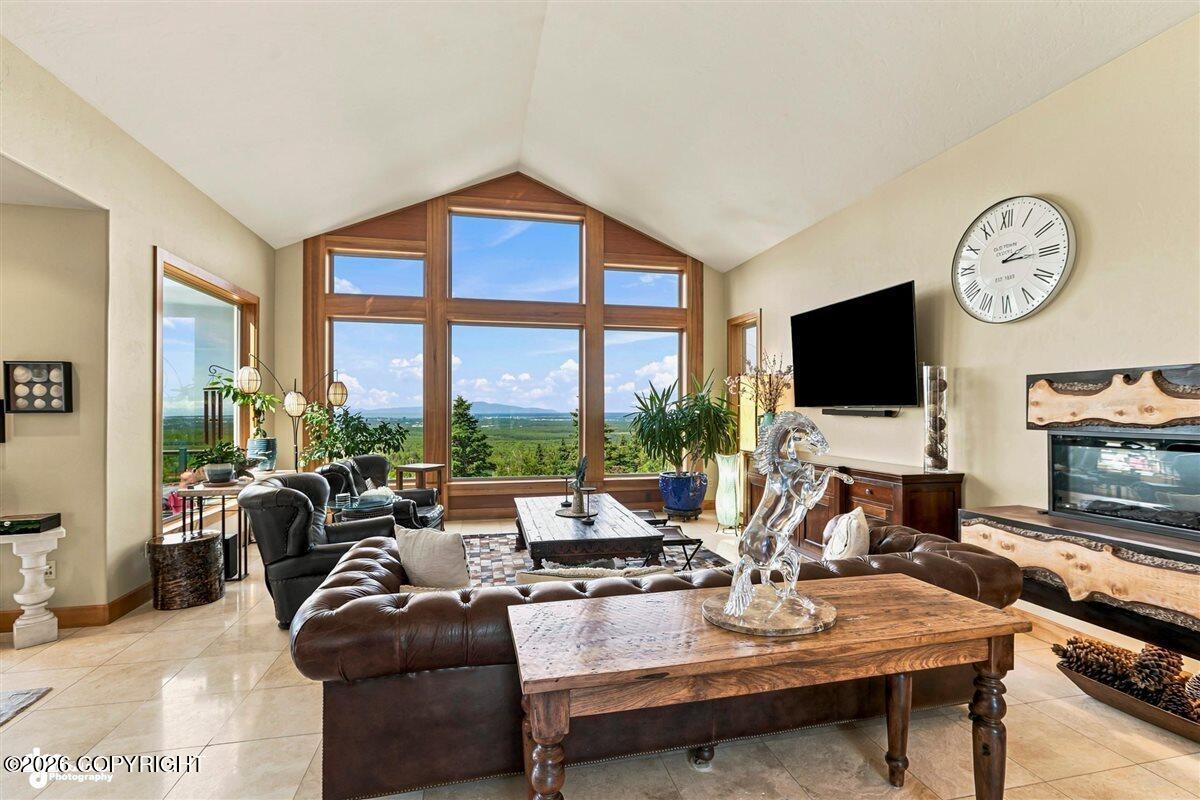
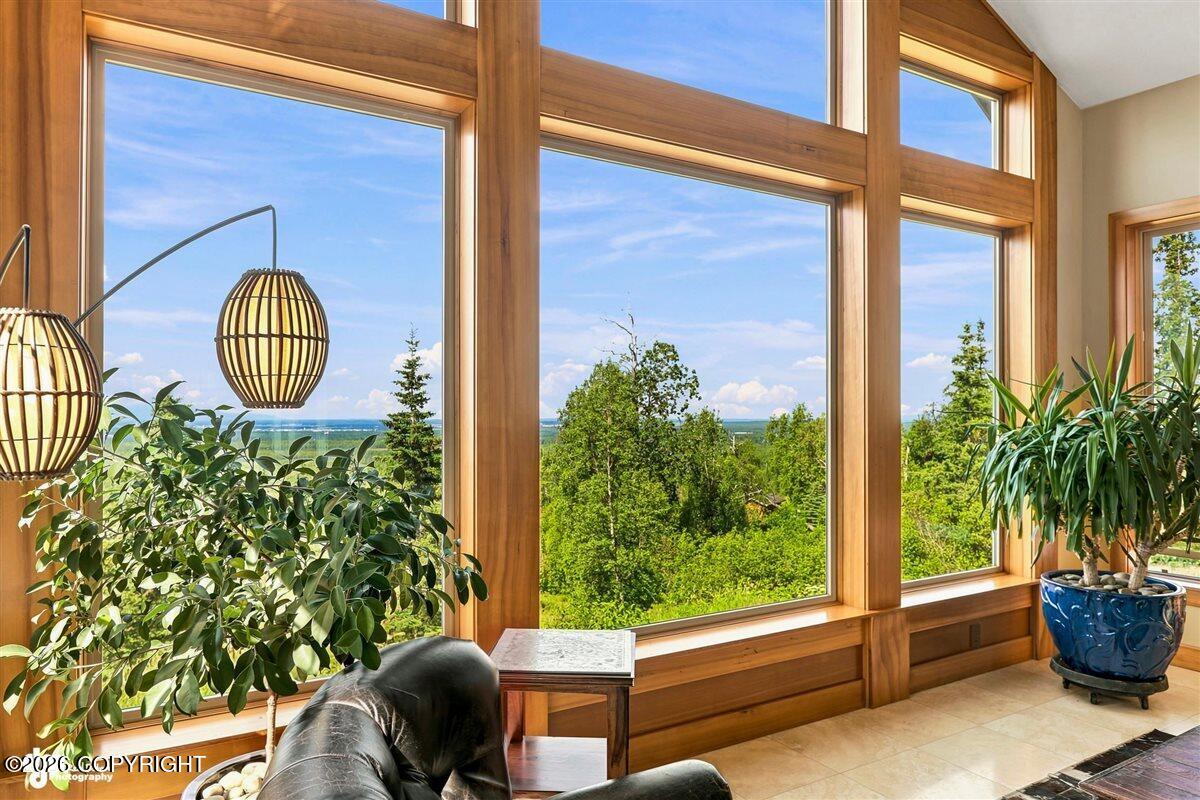
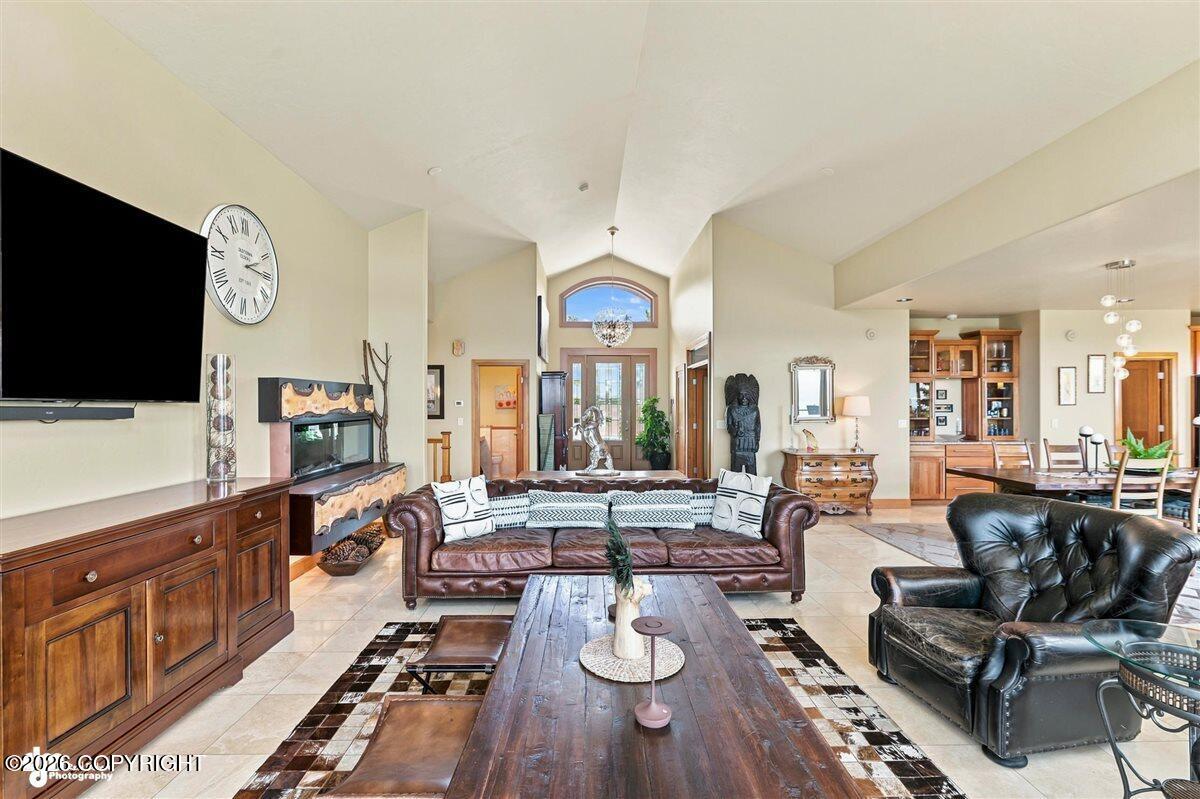

Description
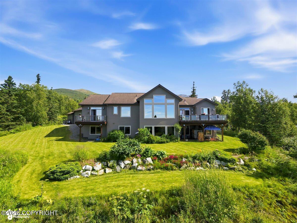
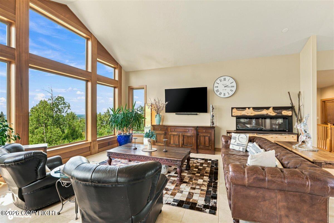
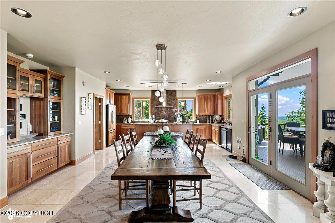
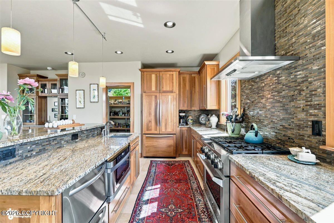
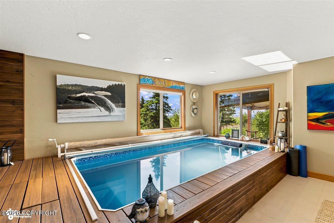
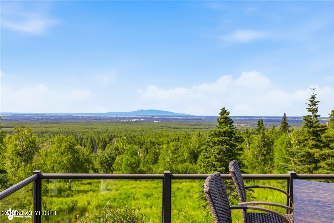
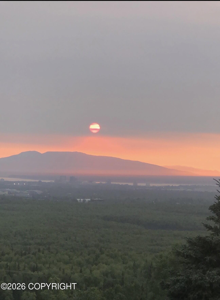
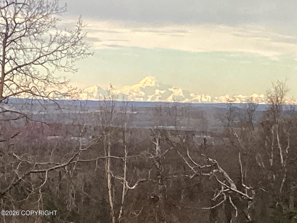
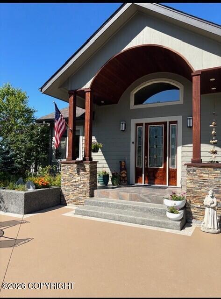
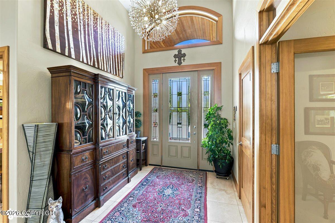
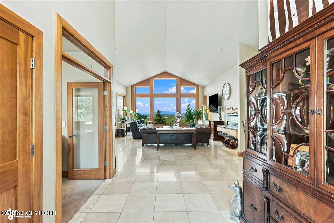
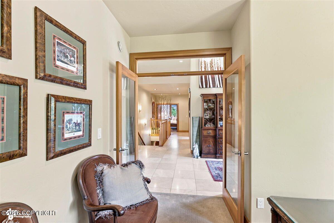
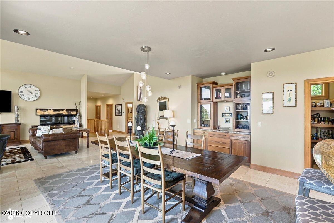
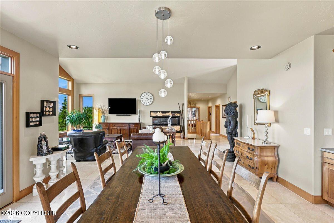
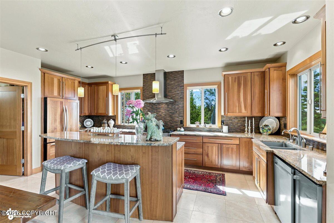
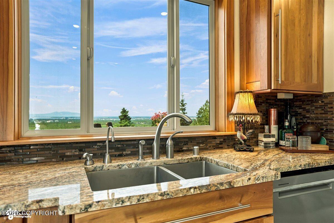
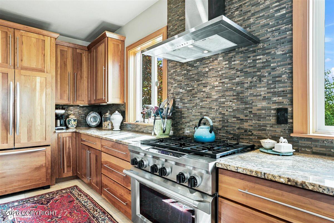
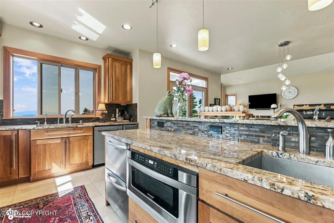
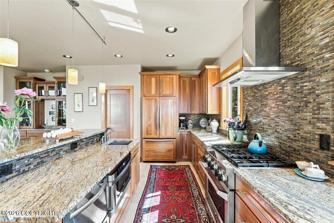
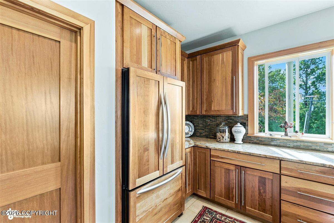
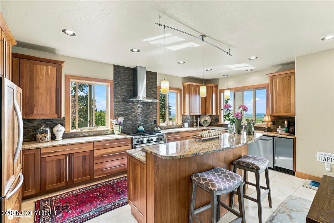
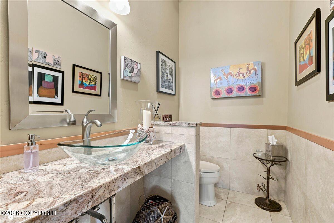
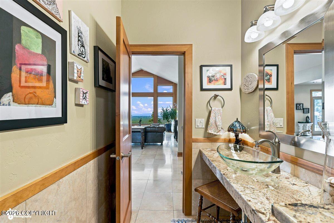
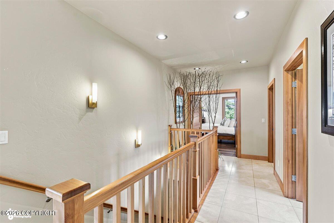
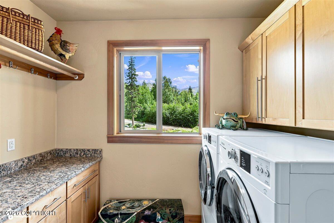
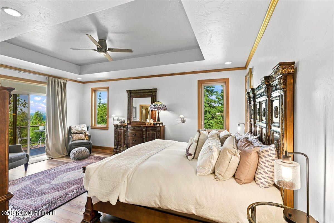
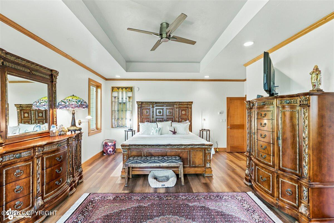
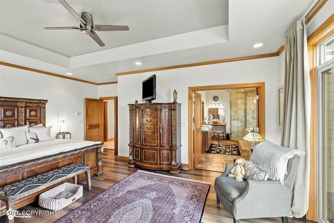
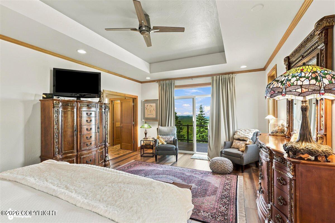
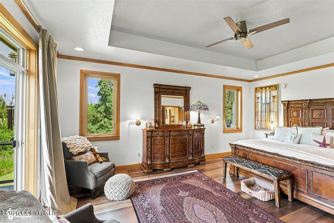
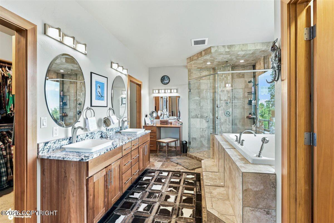
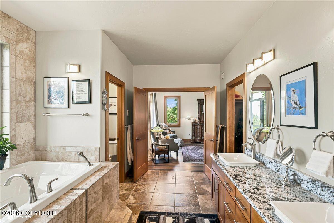
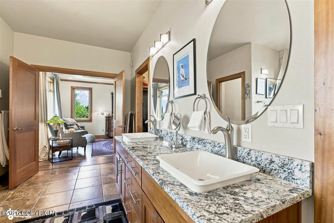
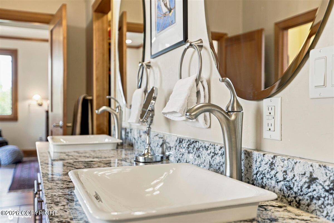
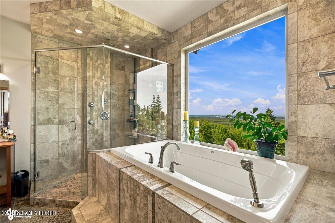
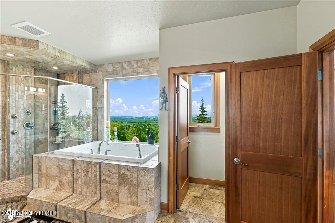
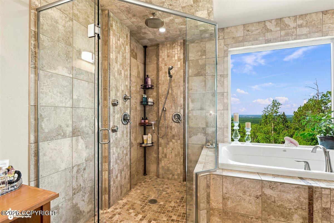
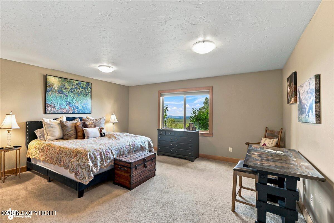
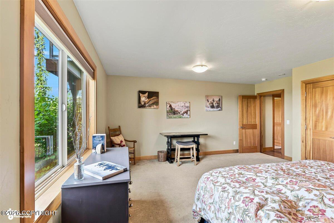
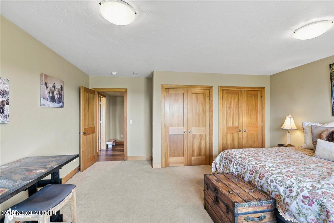
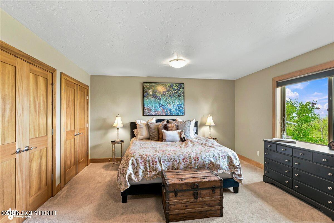
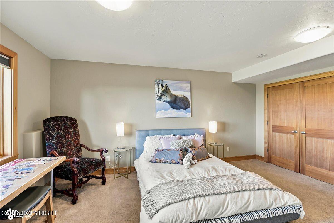
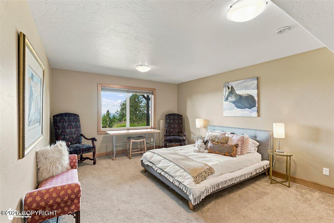
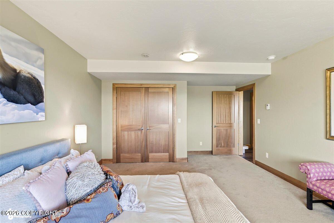
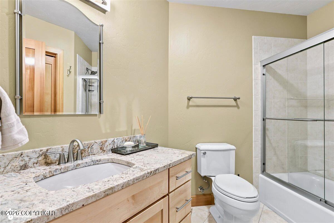
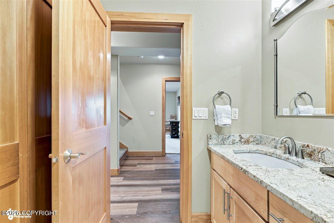
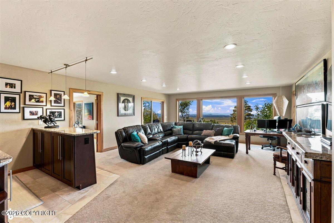
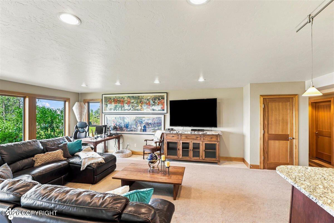
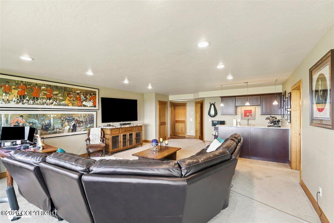
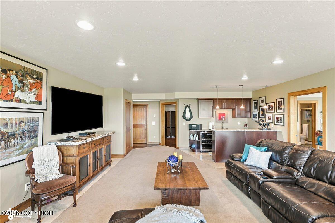
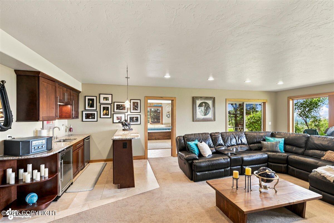
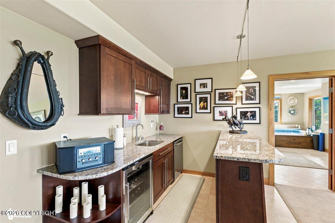
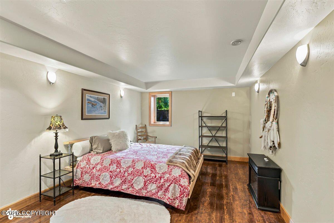
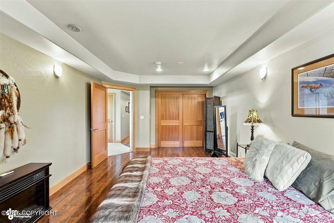
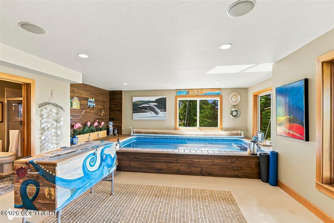
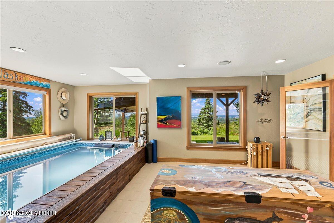
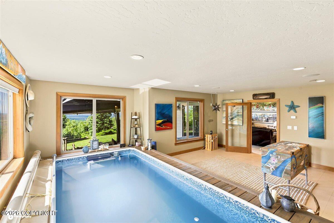
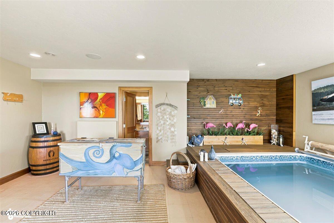
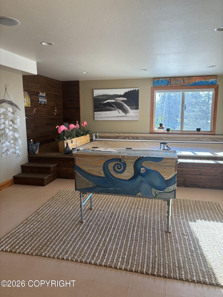
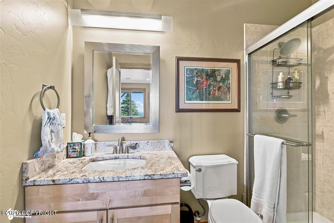
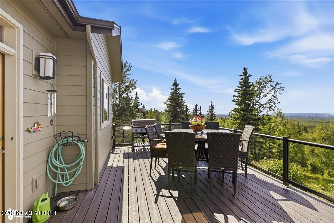
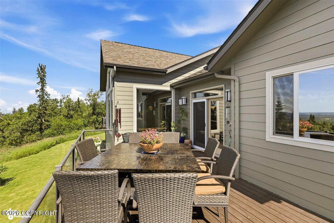
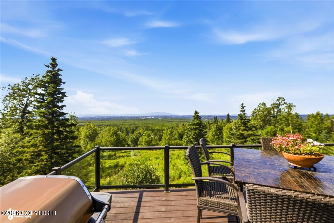
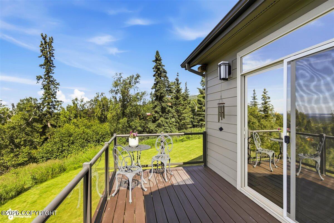
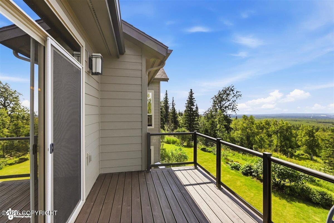
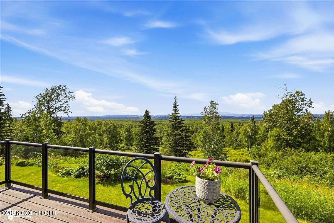
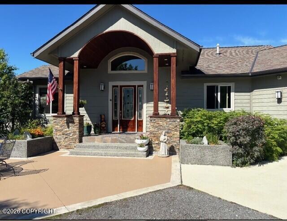
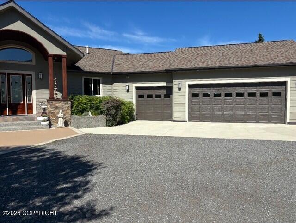
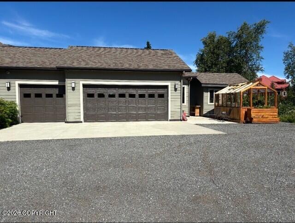
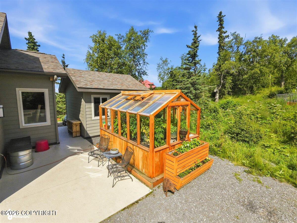
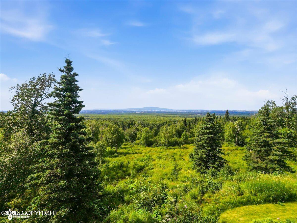
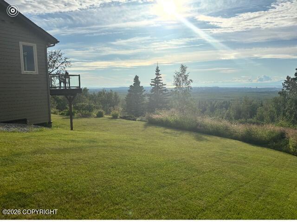
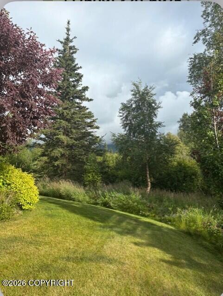
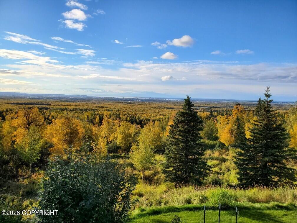
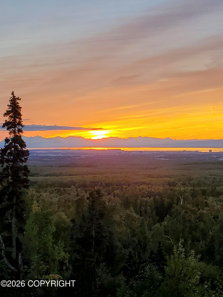
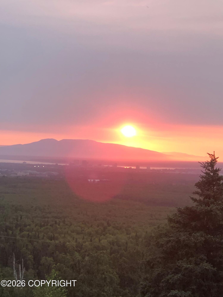
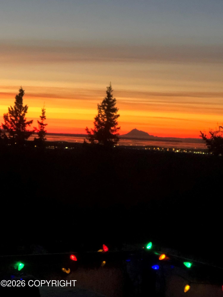
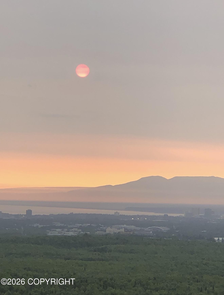
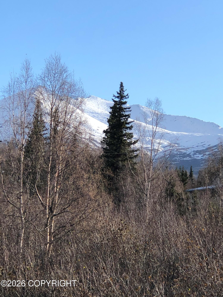
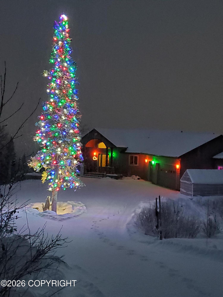
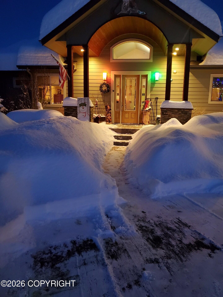
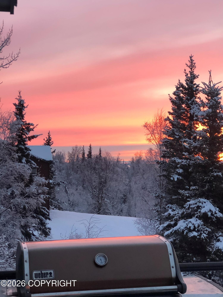
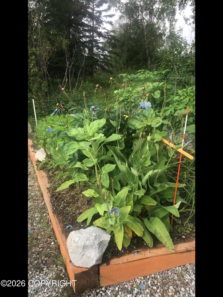
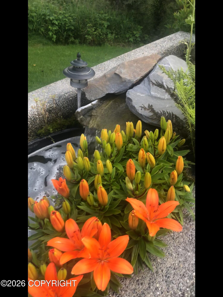
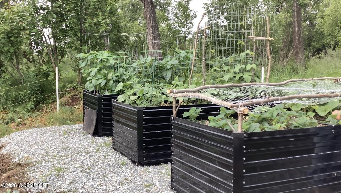
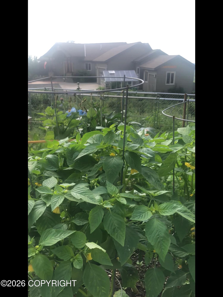
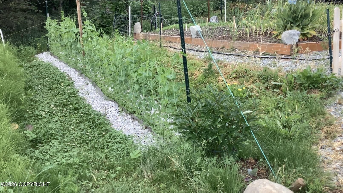
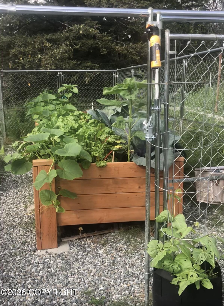
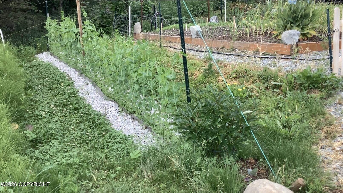
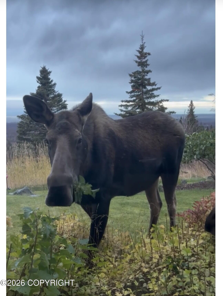
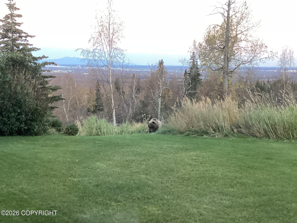
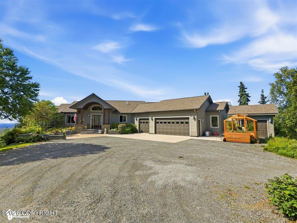
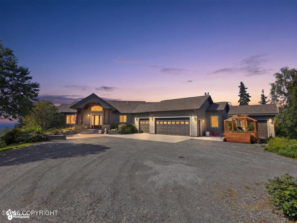
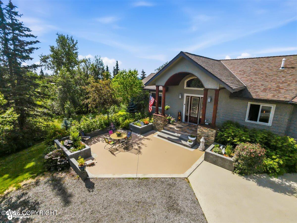
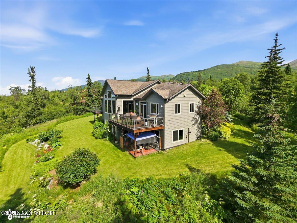
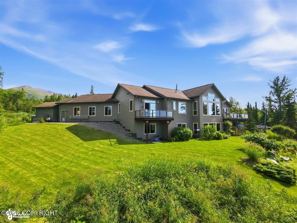
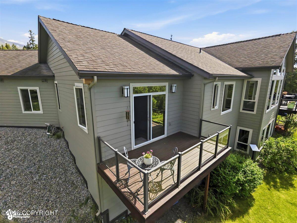
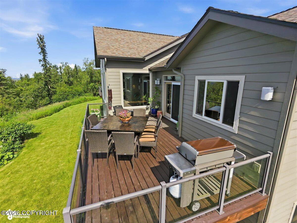
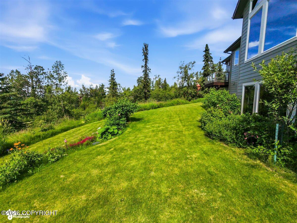
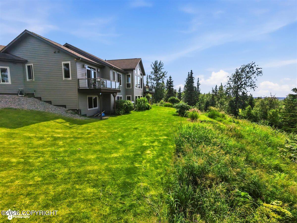
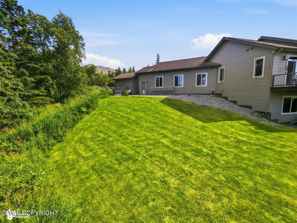
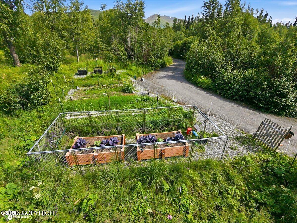
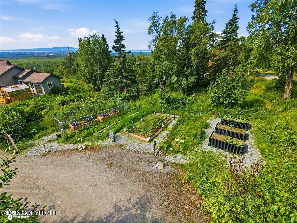
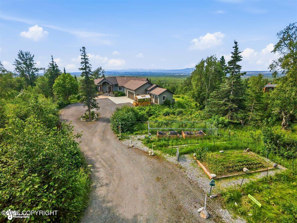
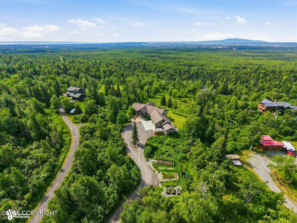
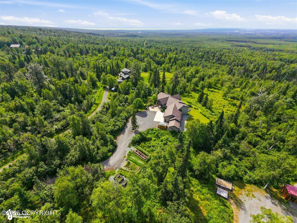
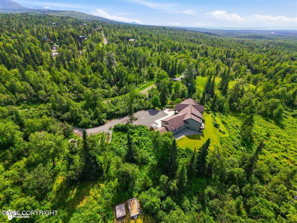
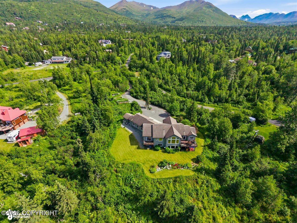
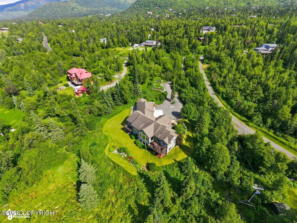
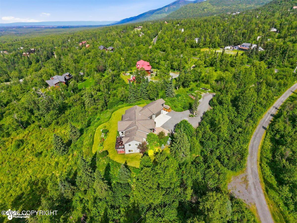
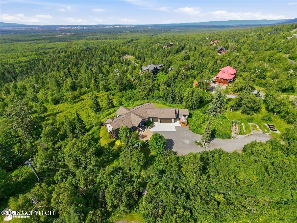
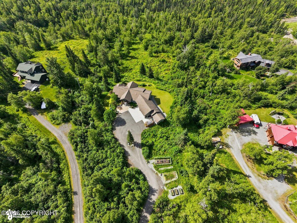
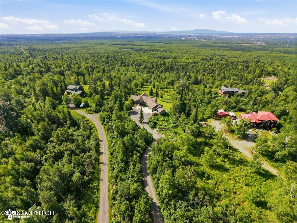
Experience breathtaking, unobstructed views of Cook Inlet and the surrounding mountains from the living room and spacious deck. This stunning walkout ranch sits on 4.75 private acres in sought-after Stuckagain Heights, bordering Far North Bicentennial Park with miles of trails and parkland right outside your door. Exceptional craftsmanship blends seamlessly with Alaska's natural beauty, creating a truly remarkable retreat. Relax year-round in the swim spa while enjoying the spectacular scenery, all just a 7-minute drive from the conveniences of town. Designed for both everyday living and entertaining, this exceptional home features an open-concept floor plan with soaring ceilings and impeccable attention to detail throughout. The chef's kitchen showcases custom cabinetry, premium finishes, and abundant workspace. Retreat to the private primary suite offering a spacious spa-inspired bath and a private balcony with breathtaking views. The walkout lower level features a generous family room with a wet bar and direct access to the swim spa, backyard patio, and beautifully landscaped grounds. Enjoy outdoor living with a welcoming front patio, greenhouse, storage shed, and an expansive garden, all surrounded by Alaska's spectacular natural beauty.
Details
| MLS # | 26-9487 |
|---|---|
| Listing Type | For Sale |
| Style | House |
| Sub-Type | Resale |
| Status | Pending |
| Year | 2010 |
| Days On Site | 26 |
| Listing Provided By | Keller Williams Realty Alaska Group | Barbara Huntley |
Features
| Bed(s) | 4 |
|---|---|
| Bath(s) | 3 Total |
| SQ Feet | 4,724 |
| Garage | 3 |
| Pool | Yes |
| Zoning | R10 - Residential Alpine/Slope |
| Acreage | 4.56 |
| Property View | City Lights, Inlet, Mountain(s), |
Interior
| Rooms Total | 0 |
|---|---|
| Heating | Forced Air, Radiant Floor, Natural Gas |
| Heating Yes / No | Yes |
| Appliances | Dishwasher, Disposal |
| Interior Features | Den &/Or Office, Electric, Fireplace, Washer &/Or Dryer Hookup, BR/BA on Main Level, Ceiling Fan(s), Smoke Detector(s), Vaulted Ceiling(s), Granite Counters, Pantry, BR/BA Primary on Main Level, Microwave |
Exterior
| Exterior Features | Covenant/Restriction, Fire Service Area, Garage Door Opener, Road Service Area, RV Parking, Swimming Pool, View, In City Limits, Paved Driveway, Private Yard, Poultry Allowed |
|---|---|
| Lot Features | Landscaped, Level, Gentle Sloping |
| Construction Materials | Wood Frame |
| Foundation Details | Block |
| Patio And Porch Features | Deck |
| Pool Features | Swimming Pool |
| Exterior Sp Finish Co Exterior Sp Finish | Wood |
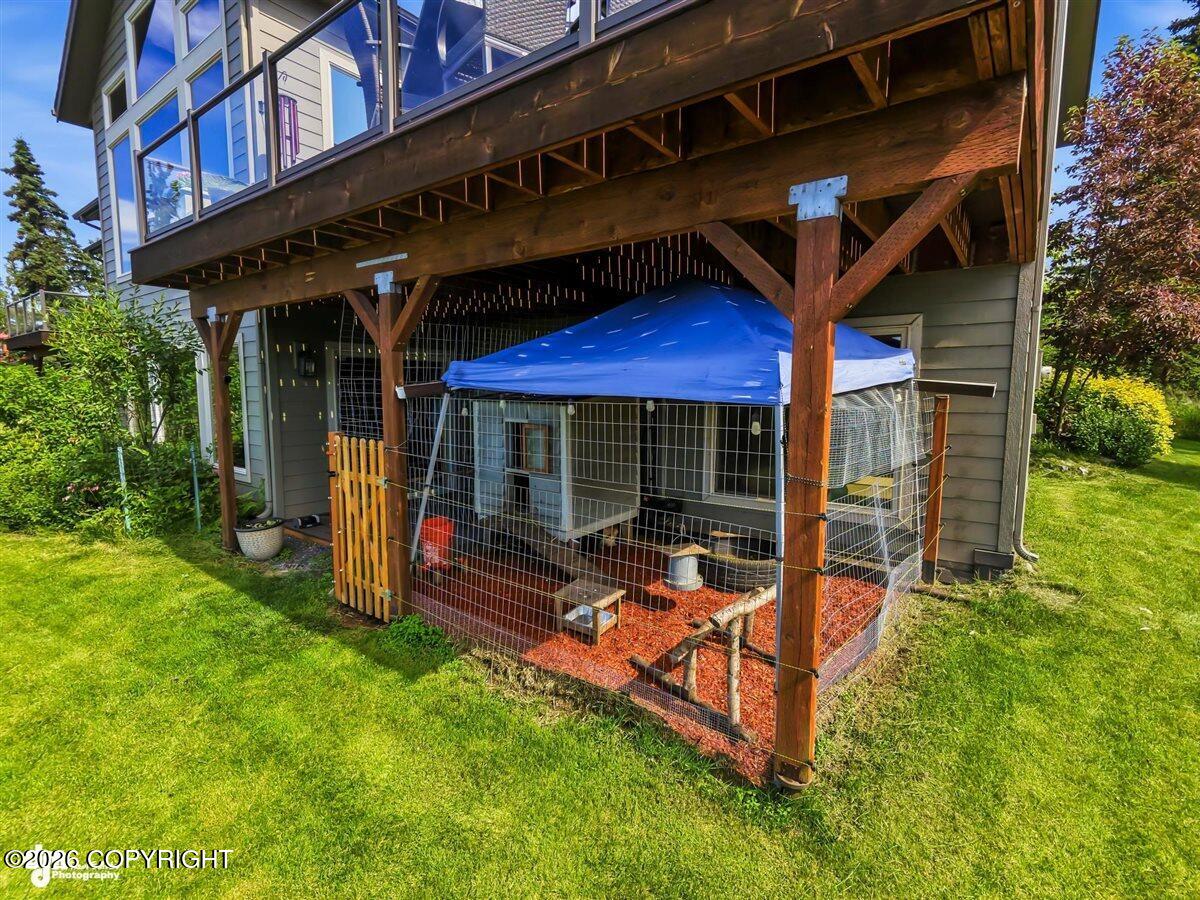
| Other Structures | Greenhouse, Shed(s), Chicken Coop |
| Architectural Style | Hlsd Rnch/Dlt Bsmnt |
Parking
| Parking Features | Attached, Heated Garage, Circular Driveway |
|---|---|
| Carport Sp Type Co Carport Sp Type | None |
Utilities
| Sewer | Septic Tank |
|---|
Location
| Road Surface Type | Paved, Maintained |
|---|
Taxes
| Tax Map Number | N/A |
|---|---|
| Tax Legal Description | Tuxedni Park West L1 B1 |
Area Information
| State | AK |
|---|---|
| City | Anchorage |
| Zip Code | 99507 |
| Area | 1A Anchorage Municipality |
| Subarea | E Tudor Rd Abbott Rd |
| School District | Bettye Davis East Anchorage |
| Elementary School | Baxter |
| High School | Bettye Davis East Anchorage |
| Listing VS Median (in 99507) | |
Price: $1,785,000 low | high Med: $448,700 sqft: 4,724 low | high Med: 2,394 $ / sqft: $378 low | high Med: $188 On site: 26 low | high Med: 56.5 | |
Request a showing
Request a showing
Contact
Learn More About This Property

| State | AK |
|---|---|
| City | Anchorage |
| Zip Code | 99507 |
| Area | 1A Anchorage Municipality |
| Subarea | E Tudor Rd Abbott Rd |
| School District | Bettye Davis East Anchorage |
| Elementary School | Baxter |
| High School | Bettye Davis East Anchorage |
| Listing VS Median (in 99507) | |
Price: $1,785,000 low | high Med: $448,700 sqft: 4,724 low | high Med: 2,394 $ / sqft: $378 low | high Med: $188 On site: 26 low | high Med: 56.5 | |
 | $1,375,0009701 Haven CircleAnchorage, AK 99507 |
 | $1,800,0009400 Midden WayAnchorage, AK 99507 |