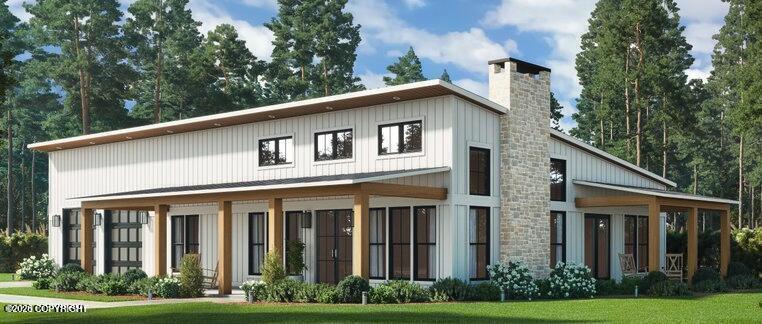
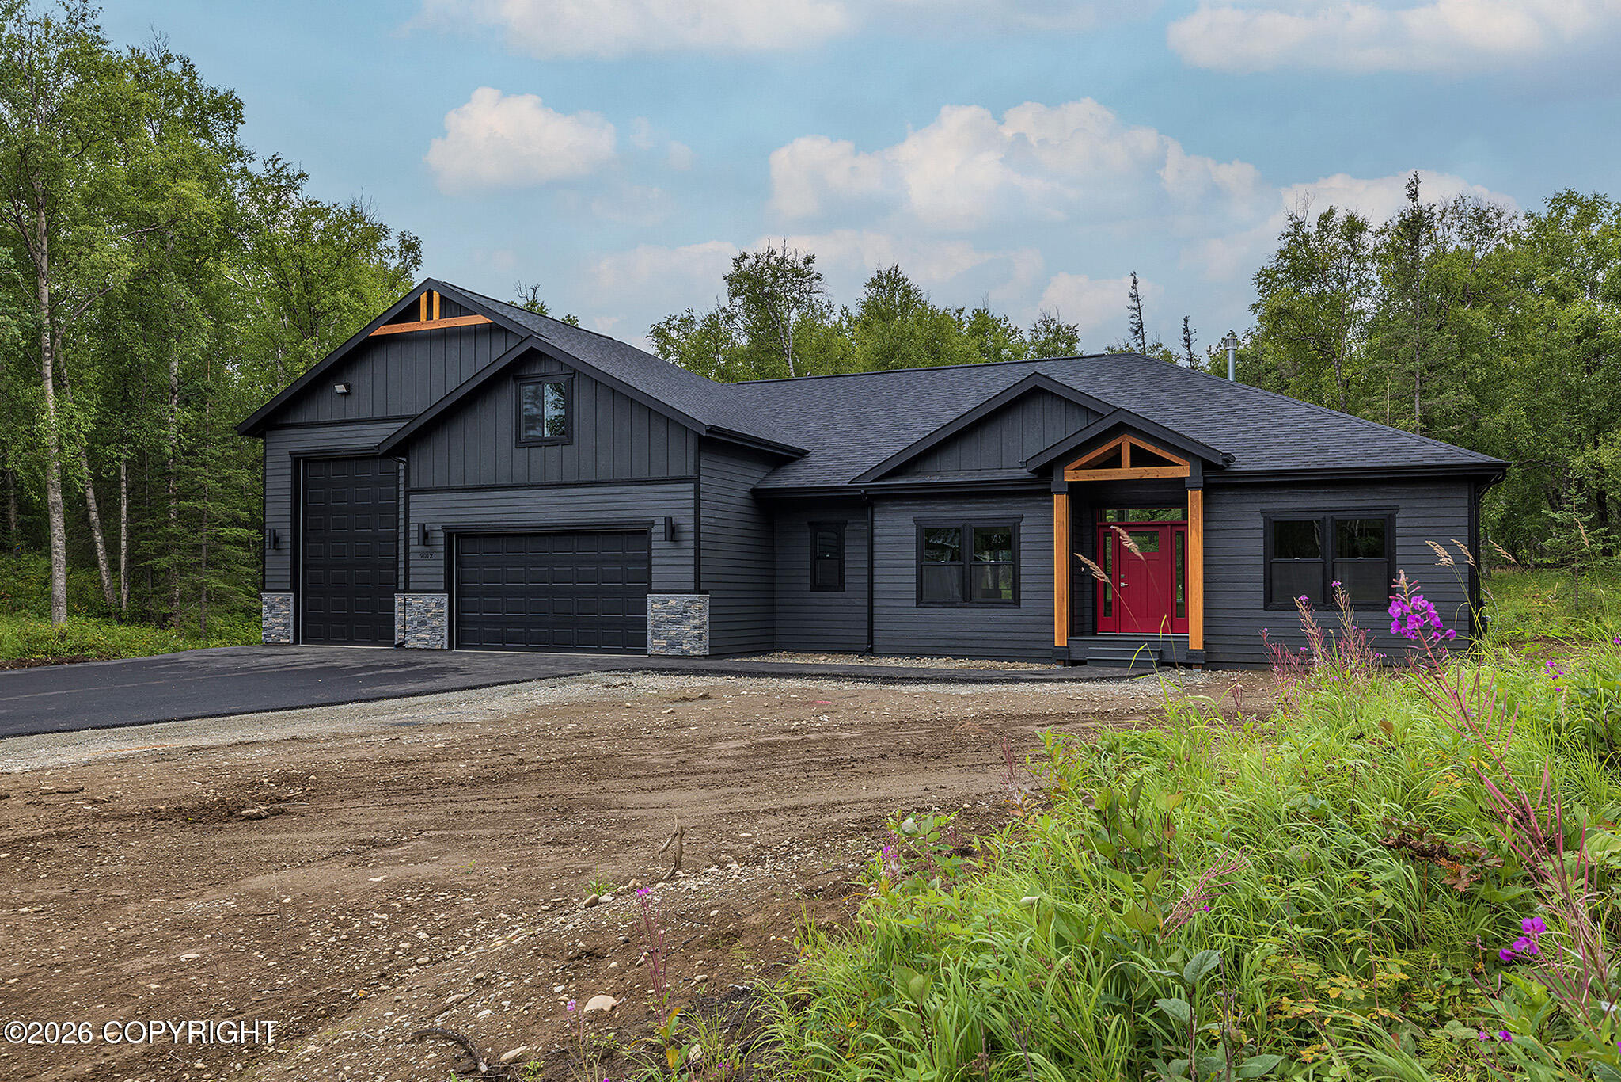
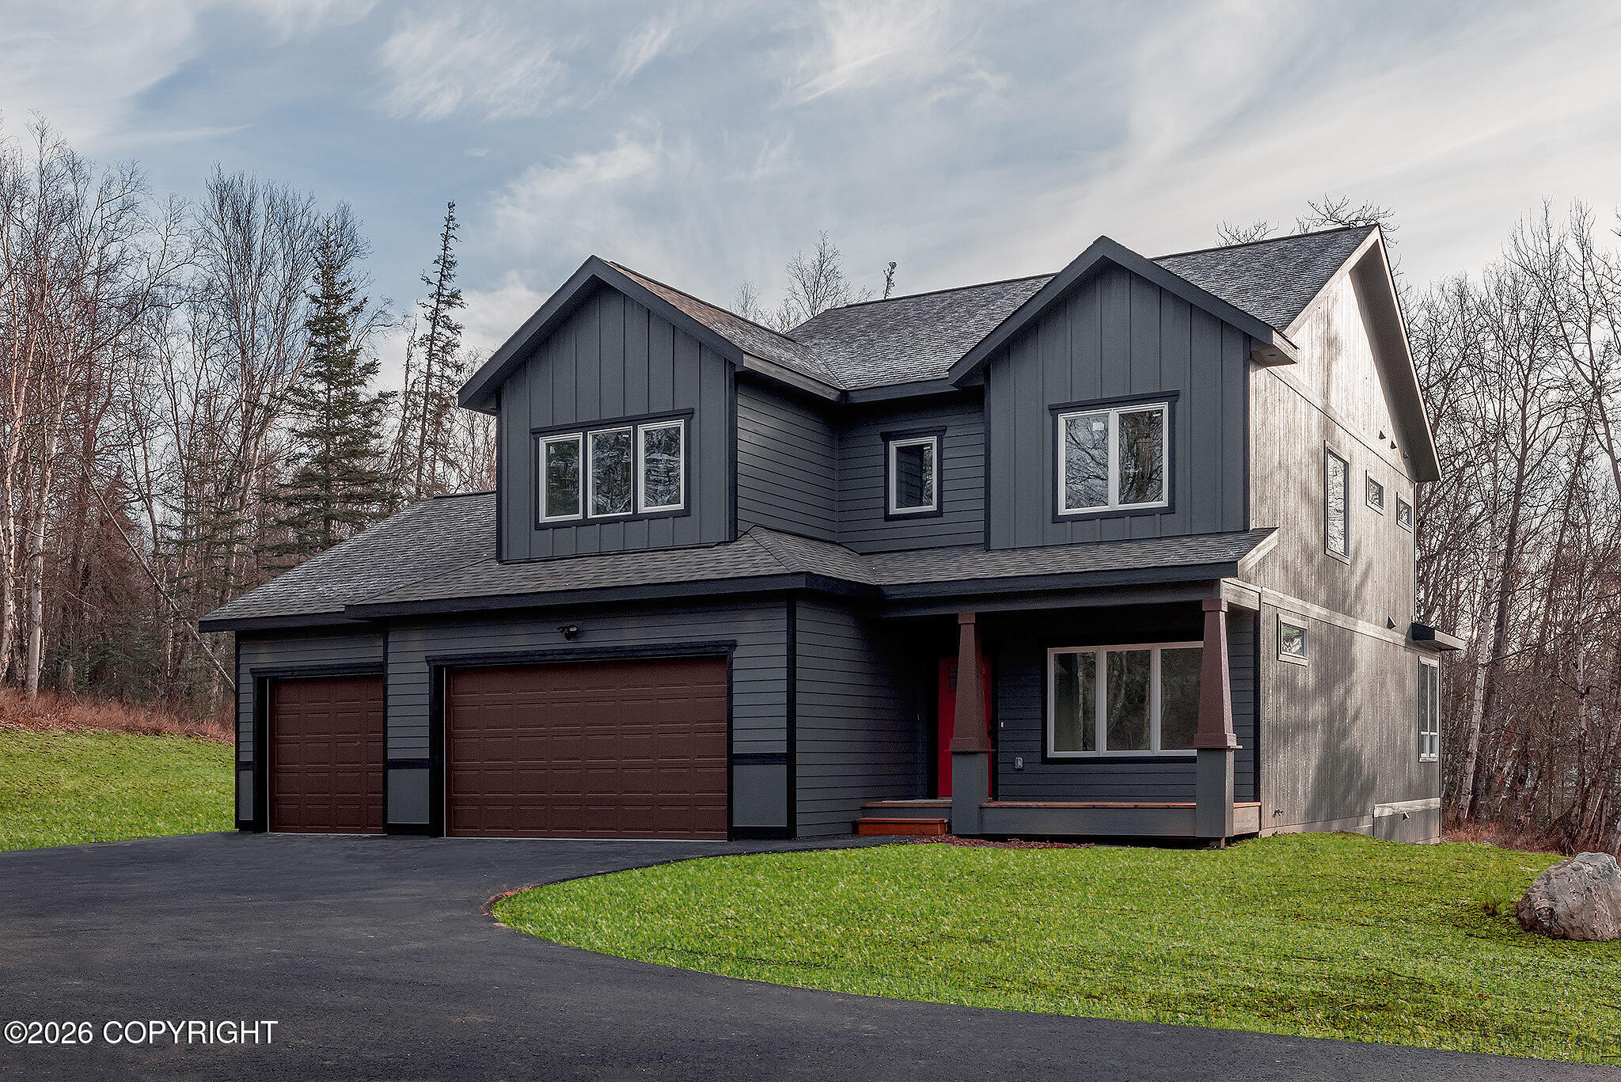
L7 B2 E Willow Ridge Circle,Palmer, AK 99645
Palmer, AK 99645



Description
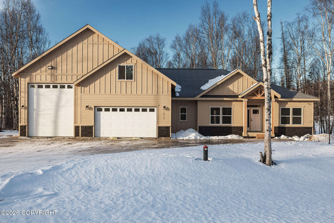
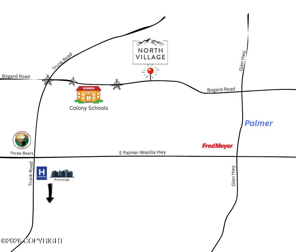
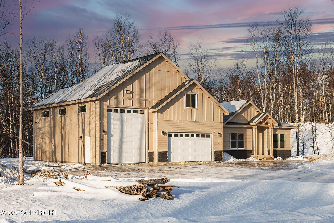
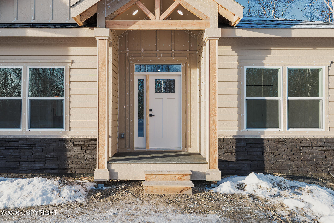
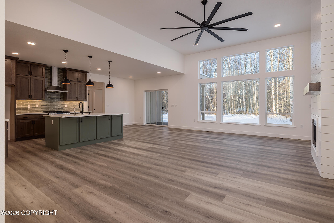
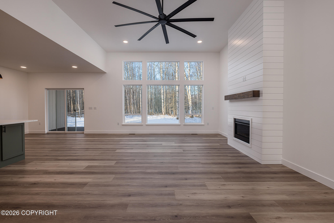
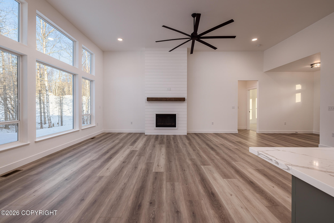
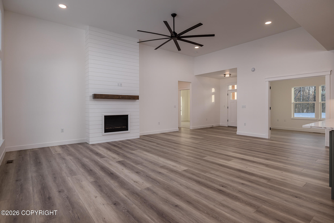
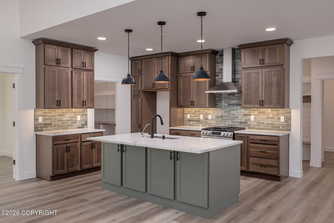
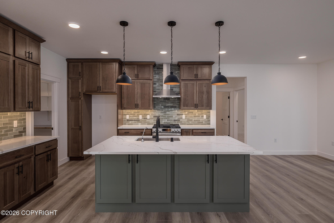
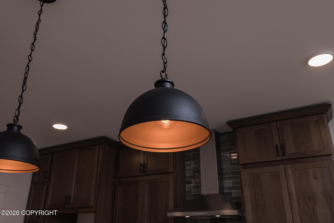
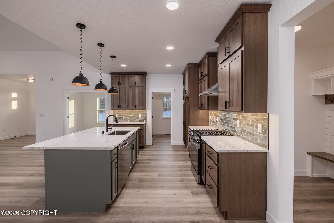
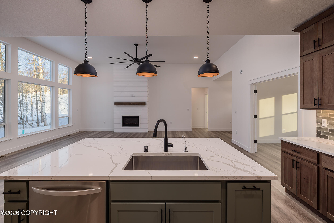
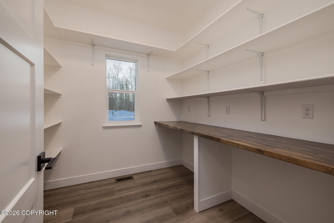
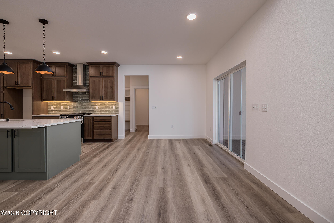
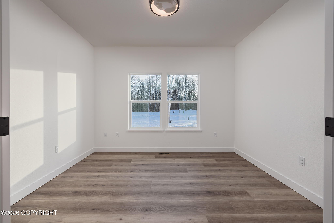
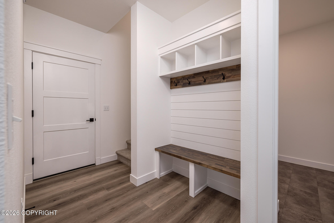
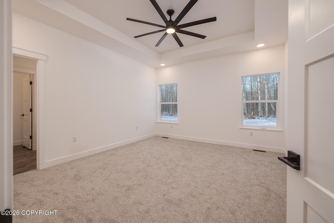
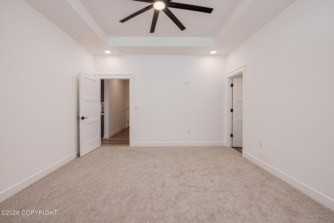
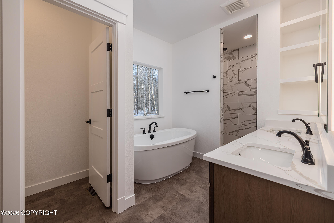
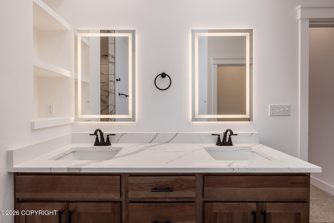
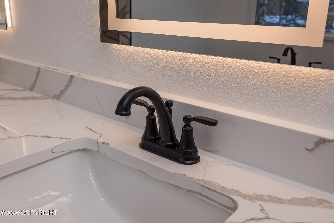
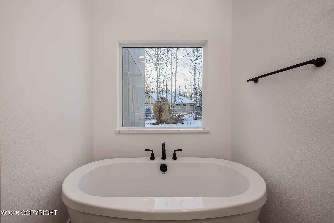
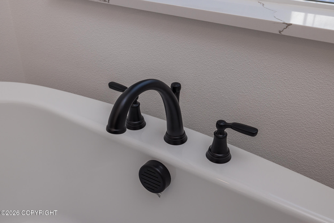
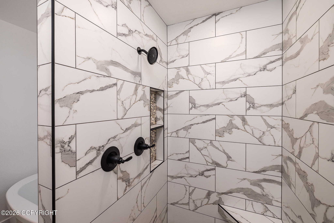
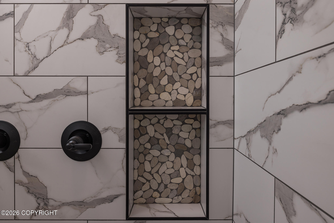
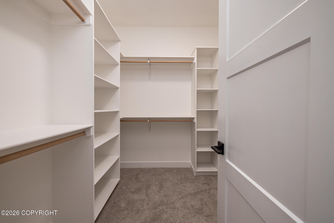
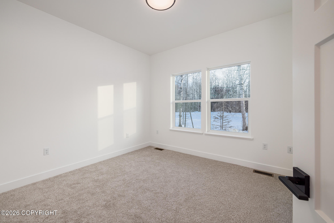
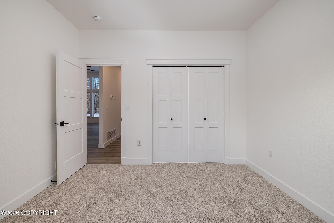
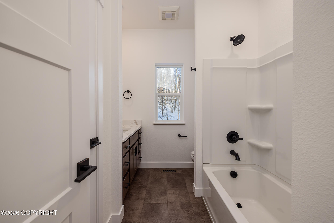
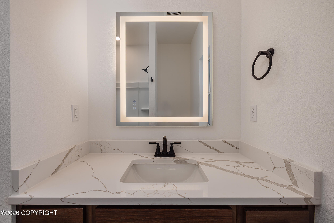
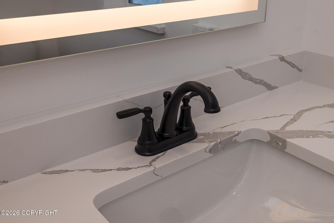
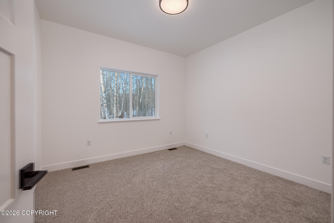
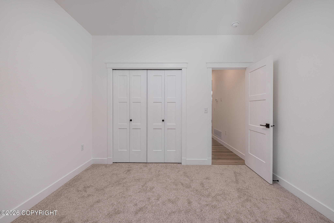
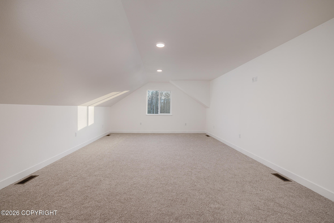
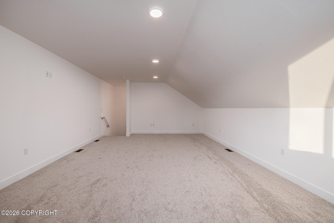
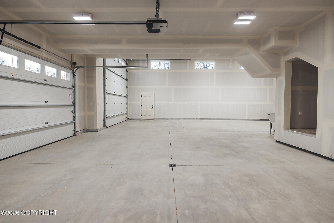
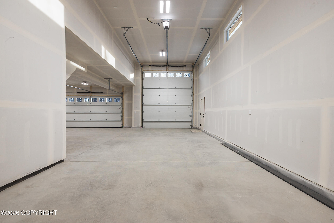
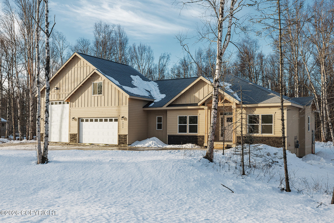
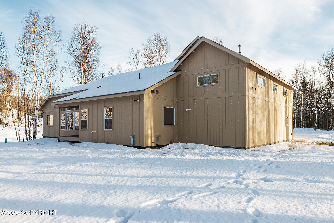
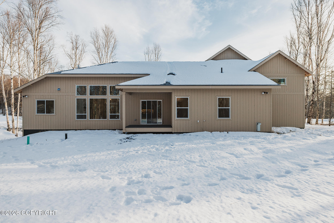
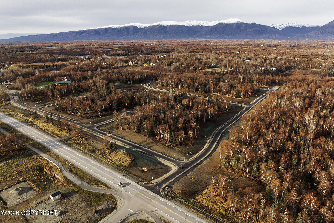
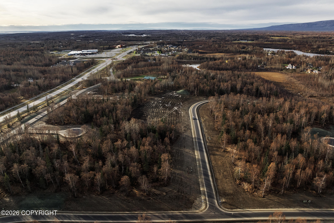
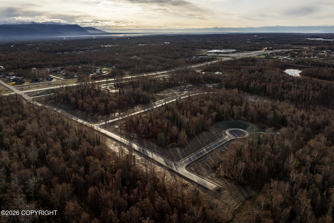
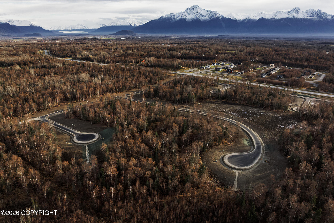
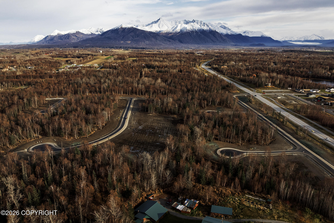
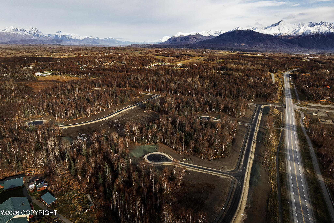
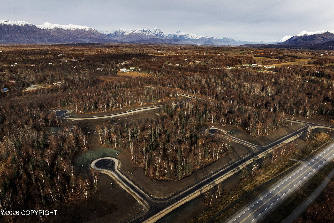
Custom Ranch-Style Retreat in North Village -This highly sought after floor plan features 3-bedrooms plus an office, bonus room garage with RV Bay! A masterpiece boasting 12' great room with a wall of windows, flooding the space with natural light and views to match! The gourmet kitchen dazzles with gorgeous quartz countertops, stylish matte black fixtures, custom tile backsplash, ceiling-high cabinets for maximum storage, and a walk-in pantry. The luxurious owner's suite is a royal escape, featuring an oversized tile shower with dual showerheads, a freestanding tub, and an enormous walk-in closet. A bonus room above the XL 3-car garage offers endless possibilitieshome gym, media room, or studio. Located near top-rated Colony Schools with easy access to Anchorage and JBER, South Village blends Alaskan serenity with urban convenience, offering city water, paved streets, and trail access. Don't miss your chance to own a custom-crafted havenschedule a private tour of North Village today! Key Features:Modern Ranch Design: 3 bedrooms + office (or 4th bedroom), 12' great room ceilings, wall of windows, & bonus room Gourmet Kitchen: Quartz countertops, matte black fixtures, custom tile backsplash, ceiling-high cabinets, walk-in pantry Luxurious Owner's Suite: Oversized tile shower with dual showerheads, freestanding tub, massive walk-in closet Versatile Spaces: Bonus room above XL 3-car garage for flex use Prime Location: North Village with mountain views, paved streets, trail access, city water, near Colony Schools Secure Your Alaskan Dream Home - Book Your Tour Now!
Details
| MLS # | 26-1203 |
|---|---|
| Listing Type | For Sale |
| Style | House |
| Building Name | WM Construction, LLC |
| Sub-Type | Resale |
| Status | Pending |
| Year | 2026 |
| Days On Site | 197 |
| Listing Provided By | Real Broker Wasilla | Craig K Channer |
Features
| Bed(s) | 3 |
|---|---|
| Bath(s) | 3 Total |
| SQ Feet | 2,357 |
| Garage | 3 |
| Zoning | UNK - Unknown (re: all MSB) |
| Acreage | 0.75 |
| Property View | Mountain(s), Partial, Territoria |
Interior
| Rooms Total | 0 |
|---|---|
| Heating | Forced Air, Natural Gas |
| Heating Yes / No | Yes |
| Appliances | Dishwasher |
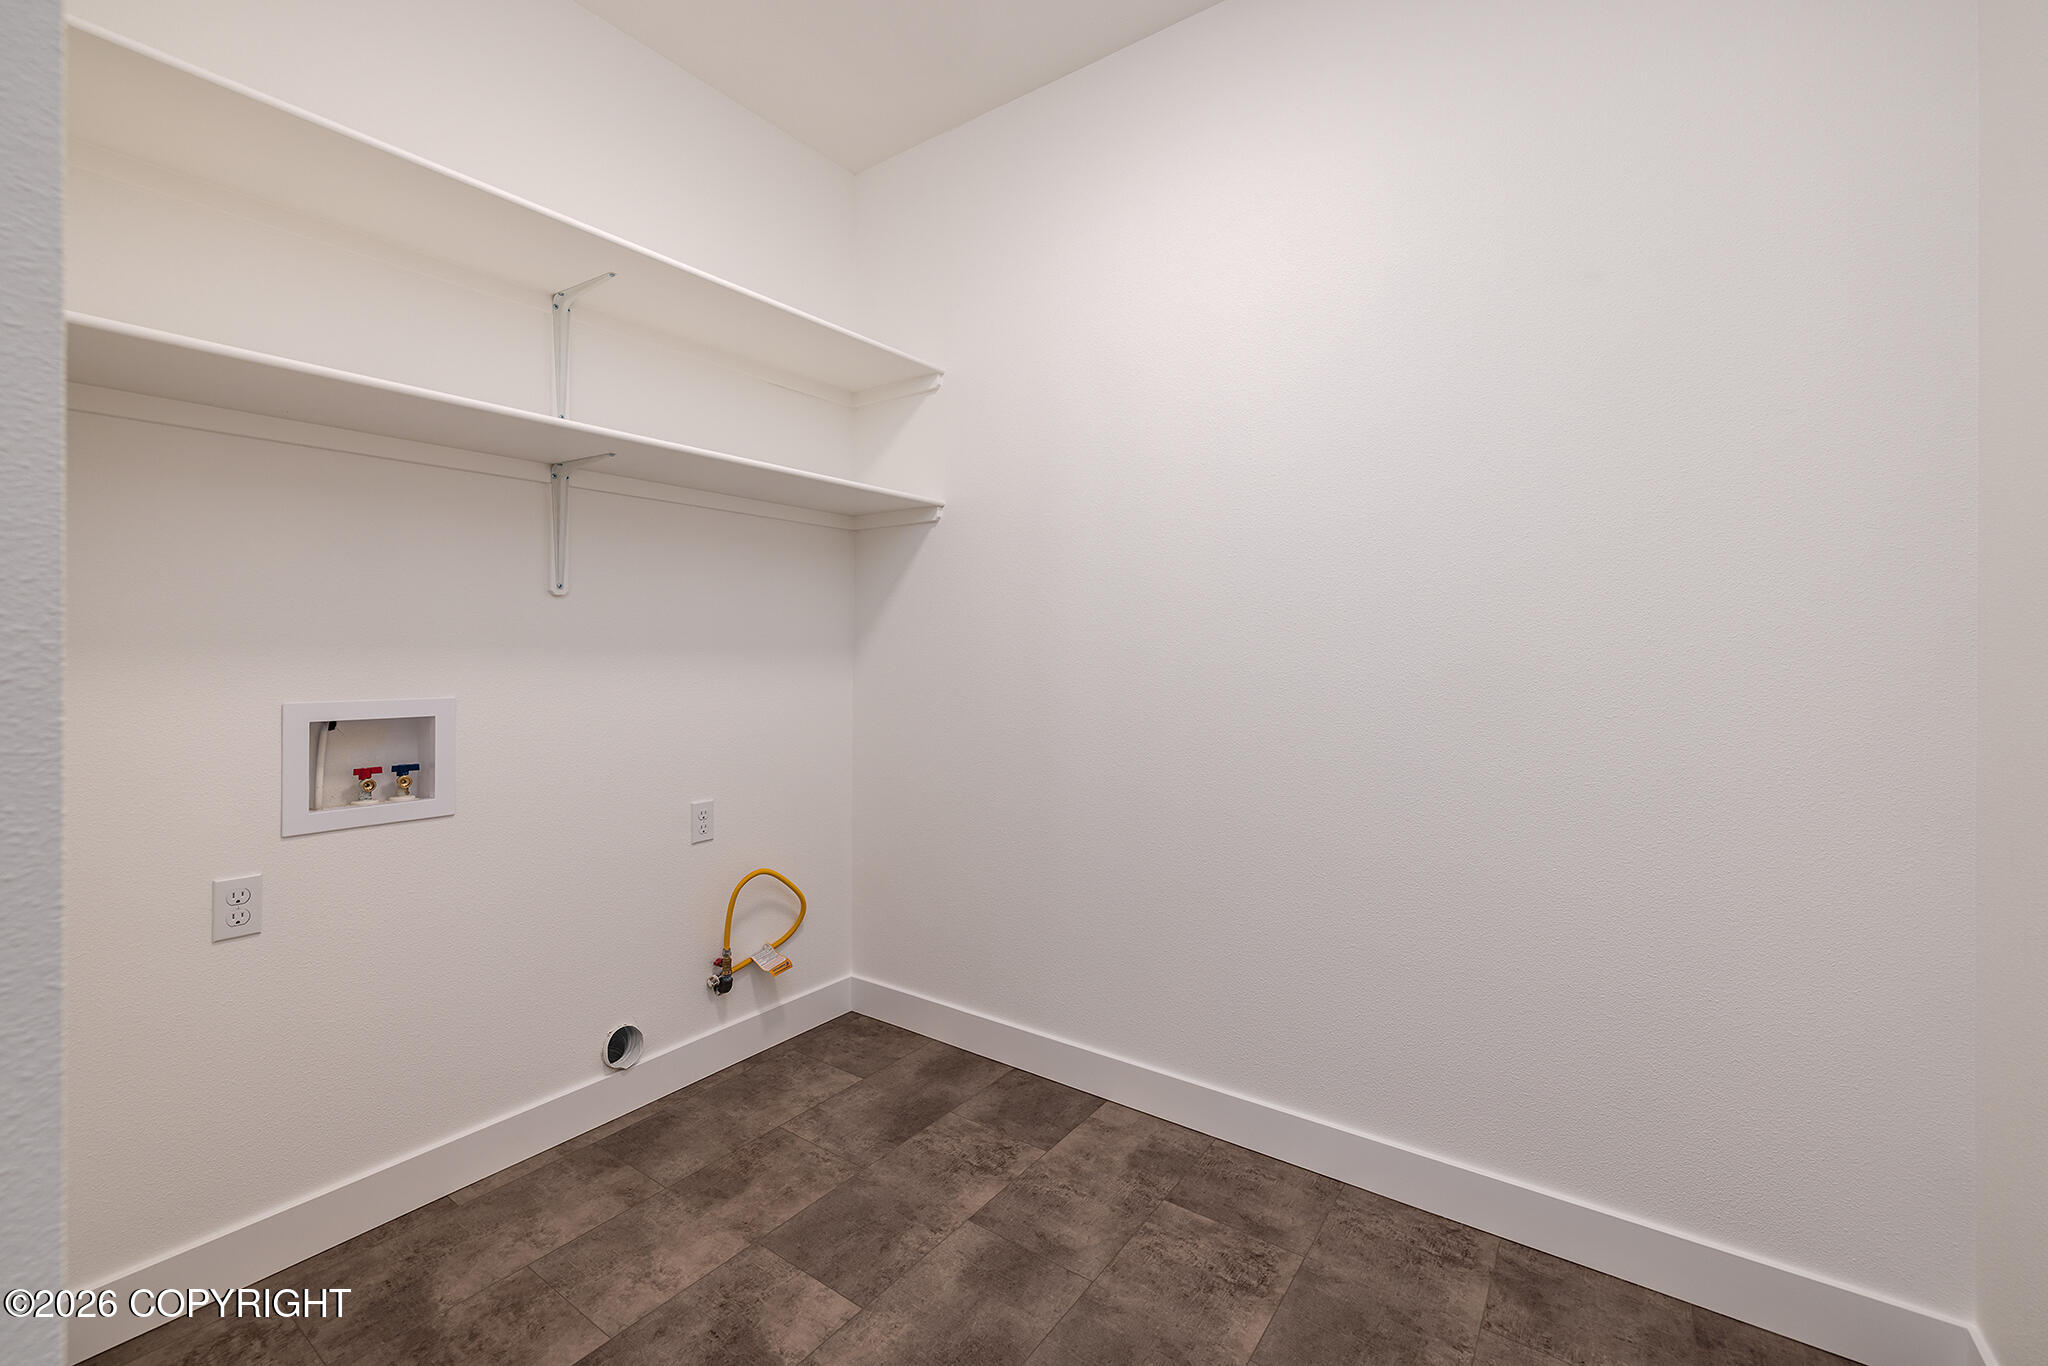
| Interior Features | Air Exchanger, Den &/Or Office, Washer &/Or Dryer Hookup, BR/BA on Main Level, Wired for Data, Ceiling Fan(s), Smoke Detector(s), Quartz Counters, Gas Fireplace, Pantry, Soaking Tub |
| Fireplace Yes / No | Yes |
Exterior
| Roof | Asphalt, Shingle |
|---|---|
| Exterior Features | Covenant/Restriction, Fire Service Area, Garage Door Opener, Road Service Area, Paved Driveway, Private Yard |
| Lot Features | Level |
| Construction Materials | Wood Frame - 2x6 |
| Foundation Details | Block |
| Patio And Porch Features | Deck |
| Exterior Sp Finish Co Exterior Sp Finish | Wood |
| Architectural Style | Traditional, Other |
Parking
| Parking Features | Attached, Heated Garage, Other |
|---|---|
| Carport Sp Type Co Carport Sp Type | None |
Utilities
| Sewer | Septic Tank |
|---|
Location
| Road Surface Type | Paved, Maintained |
|---|
Taxes
| Tax Map Number | WA01 |
|---|---|
| Tax Legal Description | North Village L7 B2 |
Area Information
| State | AK |
|---|---|
| City | Palmer |
| Zip Code | 99645 |
| Area | 1D Matanuska Susitna Borough |
| Subarea | PA Palmer |
| Community Name | North Village |
| School District | Colony |
| Elementary School | Pioneer Peak |
| High School | Colony |
| Listing VS Median (in North Village) | |
Price: $787,750 low | high Med: $668,325 sqft: 2,357 low | high Med: 1,948 $ / sqft: $334 low | high Med: $343 On site: 197 low | high Med: 109 | |
Request a showing
Request a showing
Contact
Learn More About This Property

| State | AK |
|---|---|
| City | Palmer |
| Zip Code | 99645 |
| Area | 1D Matanuska Susitna Borough |
| Subarea | PA Palmer |
| Community Name | North Village |
| School District | Colony |
| Elementary School | Pioneer Peak |
| High School | Colony |
| Listing VS Median (in North Village) | |
Price: $787,750 low | high Med: $668,325 sqft: 2,357 low | high Med: 1,948 $ / sqft: $334 low | high Med: $343 On site: 197 low | high Med: 109 | |